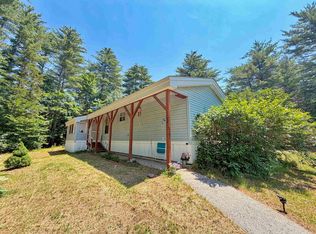
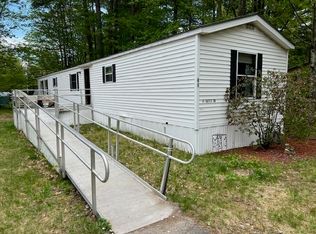
“Calling All Handypersons – Skills Meet Opportunity!” Looking for an affordable home with great potential? This 3-bedroom, 1.5-bath single-wide mobile home offers a fantastic head start with newer appliances, a newer furnace, and a newer water heater already in place. Inside, you’ll find three comfortable bedrooms and 1.5 baths, including a Jack and Jill half bath conveniently connecting two of the bedrooms—perfect for family or guests. The open-concept kitchen and living area is ideal for entertaining or relaxing, featuring ample counter space for cooking and storage, and a cozy propane fireplace that adds warmth and charm. Outside, enjoy a quiet, level lot complete with a metal roof, spacious deck, and storage shed—ideal for year-round enjoyment and convenience. All of this is set in a prime location, just minutes from the shopping, dining, and outdoor recreation that make North Conway such a desirable destination. With a little TLC, this property could truly shine—an excellent opportunity for first-time buyers, investors, or anyone seeking an affordable getaway in the Mount Washington Valley.
Closed
Zillow last checked:
Listing updated:
Bought with:
Jennifer McPherson
Pinkham Real Estate
Source: PrimeMLS,MLS#: 5067041
Price history
| Date | Event | Price |
|---|---|---|
| 12/29/2025 | Sold | $50,000-3.8%$54/sqft |
Source:  PrimeMLS #5067041 Report a problem PrimeMLS #5067041 Report a problem | ||
| 11/24/2025 | Contingent | $52,000$56/sqft |
Source: PrimeMLS #5067041 Report a problem | ||
| 10/23/2025 | Listed for sale | $52,000-25.7%$56/sqft |
Source: PrimeMLS #5067041 Report a problem | ||
| 10/14/2025 | Listing removed | $69,999$76/sqft |
Source: PrimeMLS #5053989 Report a problem | ||
| 10/6/2025 | Price change | $69,999-12.5%$76/sqft |
Source: PrimeMLS #5053989 Report a problem | ||
| 10/1/2025 | Listed for sale | $79,999+14.3%$87/sqft |
Source: PrimeMLS #5053989 Report a problem | ||
| 8/22/2025 | Contingent | $69,999$76/sqft |
Source: PrimeMLS #5053989 Report a problem | ||
| 8/7/2025 | Price change | $69,999-12.5%$76/sqft |
Source: PrimeMLS #5053989 Report a problem | ||
| 7/29/2025 | Listed for sale | $79,999+370.6%$87/sqft |
Source: PrimeMLS #5053989 Report a problem | ||
| 9/8/2017 | Sold | $17,000-8.1%$18/sqft |
Source: Public Record Report a problem | ||
| 10/14/2016 | Sold | $18,500-7%$20/sqft |
Source: PrimeMLS #4501874 Report a problem | ||
| 8/21/2016 | Price change | $19,900-9.1%$22/sqft |
Source: Red Fox Realty #4501874 Report a problem | ||
| 7/29/2016 | Price change | $21,900-12%$24/sqft |
Source: Red Fox Realty #4501874 Report a problem | ||
| 6/20/2016 | Listed for sale | $24,900+38.3%$27/sqft |
Source: Owner Report a problem | ||
| 8/25/2000 | Sold | $18,000$19/sqft |
Source: Public Record Report a problem | ||