Beautifully remodeled and move-in ready, this inviting 2-bedroom, 1-bath home in the Mtn. Vale 55+ Community offers comfortable, low-maintenance living with thoughtful updates throughout. Step inside to find new flooring, a bright and welcoming interior, and a comfortable living area centered around an electric fireplace perfect for relaxing on cooler evenings. The functional layout makes everyday living easy, and most furnishings are negotiable, making the transition even easier. Outside, an established garden and a peaceful backyard provide a quiet place to enjoy your morning coffee, spend time tending the flowers, or simply relax at the end of the day. It's a comfortable outdoor space that's easy to appreciate in every season. Just minutes from North Conway, you'll have convenient access to tax-free shopping, local restaurants, golf, hiking and biking trails, and some of the area's best skiing. During the warmer months, the Saco River and Conway Lake are just a short drive away for swimming, paddling, or spending the day by the water. Whether you're looking to downsize or searching for a seasonal getaway, this home offers a comfortable place to settle in while enjoying everything the Mount Washington Valley has to offer.
Active under contract
Listed by: Select Real Estate • Nick Wells • 603-447-3813
$99,900
15 Loon Mountain Lane, Conway, NH 03813
2beds
840sqft
Manufactured Home
Built in 1987
-- sqft lot
$-- Zestimate®
$119/sqft
$-- HOA
What's special
Electric fireplacePeaceful backyardBeautifully remodeledThoughtful updates throughoutNew flooringComfortable outdoor spaceBright and welcoming interior
- 71 days
- 67
- 2
Zillow last checked:
Listing updated:
Listed by:
Nick Wells,
Select Real Estate Cell:603-662-4066
Source: PrimeMLS,MLS#: 5103663
Facts & features
Interior
Bedrooms & bathrooms
- Bedrooms: 2
- Bathrooms: 1
- Full bathrooms: 1
Heating
- Kerosene, Electric, Forced Air, Hot Air
Cooling
- None
Appliances
- Included: Dishwasher, Dryer, Electric Range, Refrigerator, Washer, Electric Water Heater
Features
- Kitchen/Dining, Natural Light
- Flooring: Laminate, Tile
- Has basement: No
- Number of fireplaces: 1
- Fireplace features: 1 Fireplace
Interior area
- Total structure area: 840
- Total interior livable area: 840 sqft
- Finished area above ground: 840
- Finished area below ground: 0
Property
Parking
- Parking features: Paved, Off Street
Features
- Levels: One
- Stories: 1
- Patio & porch: Porch
- Exterior features: Garden, Shed
Lot
- Features: Interior Lot, Landscaped, Level, Near Country Club, Near Golf Course, Near Paths, Near Shopping, Near Skiing, Near Snowmobile Trails, Near Hospital, Near School(s)
Details
- Parcel number: CNWYM254B29L102
- Zoning description: RA
- Special conditions: Standard
- Other equipment: Other
Construction
Type & style
- Home type: MobileManufactured
- Property subtype: Manufactured Home
Materials
- Vinyl Siding
- Foundation: Gravel/Pad
- Roof: Metal
Condition
- New construction: No
- Year built: 1987
Utilities & green energy
- Electric: 100 Amp Service, Circuit Breakers
- Sewer: Shared, Septic Tank
- Utilities for property: Cable Available
Community & HOA
Community
- Senior community: Yes
HOA
- Services included: Plowing, Sewer, Water, Park Rent
- Additional fee info: Fee: $700
Location
- Region: Center Conway
Financial & listing details
- Price per square foot: $119/sqft
- Tax assessed value: $60,300
- Annual tax amount: $748
- Date on market: 8/6/2026
- Road surface type: Paved
Estimated market value
Not available
Estimated sales range
Not available
Not available
Price history
| Date | Event | Price |
|---|---|---|
| 8/6/2026 | Listed for sale | $99,900$119/sqft |
Source:  PrimeMLS #5103663 Report a problem PrimeMLS #5103663 Report a problem | ||
| 8/1/2026 | Listing removed | $99,900$119/sqft |
Source: PrimeMLS #5093253 Report a problem | ||
| 7/9/2026 | Price change | $99,900-20.7%$119/sqft |
Source: PrimeMLS #5093253 Report a problem | ||
| 6/7/2026 | Listed for sale | $125,900+351.3%$150/sqft |
Source: PrimeMLS #5093253 Report a problem | ||
| 6/5/2020 | Sold | $27,900-6.7%$33/sqft |
Source: PrimeMLS #4797835 Report a problem | ||
| 5/4/2020 | Price change | $29,900-9.1%$36/sqft |
Source: RE/MAX Presidential #4797835 Report a problem | ||
| 3/13/2020 | Listed for sale | $32,900$39/sqft |
Source: RE/MAX Presidential #4797842 Report a problem | ||
Public tax history
| Year | Property taxes | Tax assessment |
|---|---|---|
| 2024 | $683 +3.2% | $60,300 |
| 2023 | $662 +68.9% | $60,300 +181.8% |
| 2022 | $392 +6.8% | $21,400 |
| 2020 | $367 -1.1% | $21,400 |
| 2019 | $371 -10.2% | $21,400 +7% |
| 2018 | $413 +3.3% | $20,000 |
| 2017 | $400 +3.6% | $20,000 |
| 2016 | $386 +1% | $20,000 |
| 2015 | $382 +1.3% | $20,000 |
| 2014 | $377 +17.4% | $20,000 +11.1% |
| 2013 | $321 +3.5% | $18,000 |
| 2011 | $310 -6.6% | $18,000 -3.2% |
| 2010 | $332 +4.4% | $18,600 |
| 2009 | $318 -19.9% | $18,600 -19.1% |
| 2008 | $397 | $23,000 |
Find assessor info on the county website
Monthly payment
Climate risks
Neighborhood: 03813
Nearby schools
Schools provided by the listing agent
- Middle: A. Crosby Kennett Middle Sch
- High: A. Crosby Kennett Sr. High
- District: SAU #9
Source: PrimeMLS. This data may not be complete. We recommend contacting the local school district to confirm school assignments for this home.

Similar homes

- $94,5002 bd1 ba784 sqft93 Eagle Ledge Loop, Conway, NH 03813Active
 MLS ID #5106937, Jennifer McPherson. PrimeMLS
 - $109,9002 bd2 ba798 sqft331 Lamplighter Drive, Conway, NH 03818Active
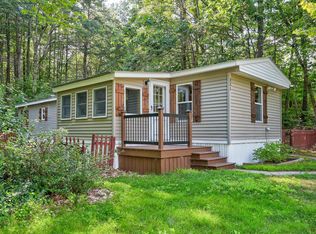 MLS ID #5109041, Arden Bilc. PrimeMLS
 - $55,0002 bd1 ba980 sqft42 Fox Hill Lane, Conway, NH 03818Active
 MLS ID #5075099, Jennifer McPherson. PrimeMLS
 - $134,0002 bd2 ba1.1k sqft169 Mountainvale Drive, Conway, NH 03813Active
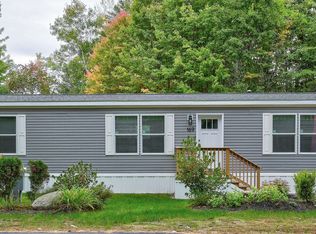 MLS ID #5112742, Jennifer McPherson. PrimeMLS
