Brand-New 2026 Manufactured Home in Mountainvale Village, a 55+ Community in Center Conway, NH! Come see this beautiful Astro Creations bungalow-style home, featuring contemporary finishes and comfortable one-level living. Measuring approximately 24' x 52', this new home is situated on an attractively landscaped homesite. Inside, you’ll find two bedrooms, two full bathrooms, and a versatile office/study that can be used as a home office, hobby room, or additional living space. The modern kitchen features stainless steel appliances and opens to a comfortable living area. The primary bedroom includes its own private full bathroom, while the second bedroom and additional full bath provide plenty of space for family or guests. Outside, enjoy the attractive landscaping and a large wooden storage shed with plenty of room for tools, gardening supplies, and seasonal items. Conveniently located near North Conway and all the Mount Washington Valley has to offer, including shopping, dining, recreation, and year-round activities.
Active
Listed by: Pinkham Real Estate • Jennifer McPherson • 603-356-5425
$134,000
169 Mountainvale Drive, Conway, NH 03813
2beds
1,185sqft
Manufactured Home
Built in 2026
-- sqft lot
$-- Zestimate®
$113/sqft
$-- HOA
What's special
Contemporary finishesBungalow-style homeComfortable one-level livingAttractive landscapingStainless steel appliancesTwo bedroomsAttractively landscaped homesite
- 43 days
- 600
- 47
Zillow last checked:
Listing updated:
Listed by:
Jennifer McPherson,
Pinkham Real Estate 603-356-5425
Source: PrimeMLS,MLS#: 5112742
Facts & features
Interior
Bedrooms & bathrooms
- Bedrooms: 2
- Bathrooms: 2
- Full bathrooms: 2
Heating
- Propane, Forced Air
Cooling
- None
Appliances
- Included: Dishwasher, Microwave, Refrigerator, Gas Stove, Electric Water Heater
- Laundry: 1st Floor Laundry
Features
- Ceiling Fan(s), Dining Area, Primary BR w/ BA, Natural Light
- Flooring: Carpet, Vinyl
- Windows: Blinds
- Basement: Slab
Interior area
- Total structure area: 1,185
- Total interior livable area: 1,185 sqft
- Finished area above ground: 1,185
- Finished area below ground: 0
Property
Parking
- Parking features: Paved, Parking Spaces 3 - 5
Accessibility
- Accessibility features: 1st Floor Bedroom, 1st Floor Full Bathroom, 1st Floor Hrd Surfce Flr
Features
- Levels: One
- Stories: 1
- Patio & porch: Porch
- Exterior features: Deck, Natural Shade, Shed, Storage
Lot
- Features: Leased, Level, Wooded, Near Paths, Near Shopping, Near Skiing, Neighborhood, Rural, Near Hospital, Near School(s)
Details
- Parcel number: CNWYM254B29L197
- Zoning: Residential
- Zoning description: Residential
- Special conditions: Standard
Construction
Type & style
- Home type: MobileManufactured
- Property subtype: Manufactured Home
Materials
- Vinyl Siding
- Foundation: Concrete Slab
- Roof: Shingle,Asphalt Shingle
Condition
- New construction: No
- Year built: 2026
Utilities & green energy
- Electric: 100 Amp Service, Circuit Breakers
- Sewer: Private Sewer, Shared, Septic Tank
- Utilities for property: Cable Available
Community & HOA
Community
- Senior community: Yes
HOA
- Amenities included: Common Acreage
- Services included: Park Rent
- Additional fee info: Fee: $700
Location
- Region: Conway
Financial & listing details
- Price per square foot: $113/sqft
- Tax assessed value: $173,200
- Annual tax amount: $2,167
- Date on market: 10/3/2026
- Cumulative days on market: 43 days
- Listing agreement: Exclusive Right
Estimated market value
Not available
Estimated sales range
Not available
Not available
Price history
| Date | Event | Price |
|---|---|---|
| 10/3/2026 | Listed for sale | $134,000-32.7%$113/sqft |
Source:  PrimeMLS #5112742 Report a problem | ||
| 5/6/2026 | Listing removed | $199,000$168/sqft |
Source: PrimeMLS #5068780 Report a problem | ||
| 4/8/2026 | Price change | $199,000-11.2%$168/sqft |
Source: PrimeMLS #5068780 Report a problem | ||
| 1/13/2026 | Price change | $224,000-2.2%$189/sqft |
Source: PrimeMLS #5068780 Report a problem | ||
| 11/6/2025 | Listed for sale | $229,000+349%$193/sqft |
Source: PrimeMLS #5068780 Report a problem | ||
| 9/29/2014 | Sold | $51,000-5.4%$43/sqft |
Source: Public Record Report a problem | ||
| 7/26/2014 | Listed for sale | $53,900+1.9%$45/sqft |
Source: RE/MAX Presidential #4373517 Report a problem | ||
| 6/28/2012 | Listing removed | $52,900$45/sqft |
Source: RE/MAX Presidential #4108771 Report a problem | ||
| 11/13/2011 | Listed for sale | $52,900+5.8%$45/sqft |
Source: RE/MAX Presidential #4108771 Report a problem | ||
| 4/29/2011 | Sold | $50,000-19.2%$42/sqft |
Source: Public Record Report a problem | ||
| 12/12/2010 | Listed for sale | $61,900$52/sqft |
Source: RealEstateShows.com #2774319 Report a problem | ||
Public tax history
| Year | Property taxes | Tax assessment |
|---|---|---|
| 2024 | $1,961 +3.1% | $173,200 |
| 2023 | $1,902 +30.6% | $173,200 +117.9% |
| 2022 | $1,456 +6.7% | $79,500 |
| 2020 | $1,365 -0.9% | $79,500 |
| 2019 | $1,377 -0.1% | $79,500 +19% |
| 2018 | $1,379 +3.3% | $66,800 |
| 2017 | $1,335 +3.5% | $66,800 |
| 2016 | $1,290 +23.1% | $66,800 +21.7% |
| 2015 | $1,048 +1.3% | $54,900 |
| 2014 | $1,035 +21.5% | $54,900 +15.1% |
| 2013 | $852 -18.5% | $47,700 -21.5% |
| 2011 | $1,046 -4.2% | $60,800 -0.5% |
| 2010 | $1,092 +4.6% | $61,100 |
| 2009 | $1,044 -2.3% | $61,100 -1.5% |
| 2008 | $1,069 | $62,000 |
Find assessor info on the county website
Monthly payment
Climate risks
Neighborhood: 03813
Nearby schools
Schools provided by the listing agent
- Elementary: Conway Elem School
- Middle: A. Crosby Kennett Middle Sch
- High: A. Crosby Kennett Sr. High
- District: SAU #9
Source: PrimeMLS. This data may not be complete. We recommend contacting the local school district to confirm school assignments for this home.
- $349,2005 bd2 ba1.7k sqft1290 E Conway Rd, Center Conway, NH 03813Off Market
- $81,7002 bd1 ba1.1k sqft65 Eagle Ledge Loop, Center Conway, NH 03813Off Market
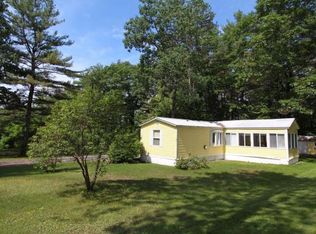
- $584,6003 bd4 ba3.2k sqft1218 E Conway Rd, Center Conway, NH 03813Off Market
- $124,3002 bd1 ba728 sqft1234 E Conway Rd, Center Conway, NH 03813Off Market
Similar homes
- $179,9002 bd2 ba1.3k sqft71 Fox Hill Lane, Conway, NH 03813Active
 MLS ID #5113474, Alex Drummond. PrimeMLS
- $94,5002 bd1 ba784 sqft93 Eagle Ledge Loop, Conway, NH 03813Active
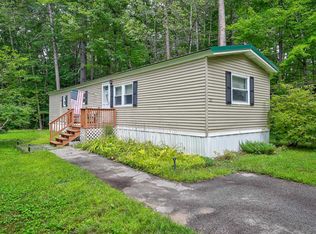 MLS ID #5106937, Jennifer McPherson. PrimeMLS
- $154,0003 bd2 ba1.3k sqft37 Morningside Drive, Fryeburg, ME 04037Active

 MLS ID #1678587, Real Broker. Maine Listings
- $129,0002 bd2 ba1.4k sqft1915 NH Route 16, Albany, NH 03818Active
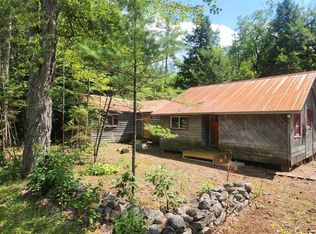 MLS ID #5104942, Jeana M Hale-Dewitt. PrimeMLS
