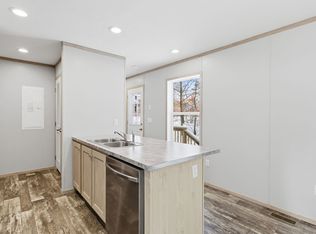
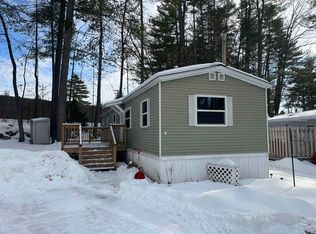
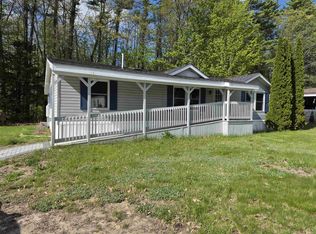
Welcome to 54 O’Keefe’s Circle in North Conway, NH — a brand-new Clayton manufactured home with 1264 square feet of bright, efficiently designed living space in the Mount Washington Valley Co-op, a resident-owned 55+ community in the heart of the White Mountains. This three-bedroom home offers a smart, functional layout that works well for year-round living or a low-maintenance second home near North Conway’s outdoor recreation. The home includes the Dream Kitchen Package, featuring a side-by-side refrigerator with ice and water dispenser, a front-control dishwasher, and a stainless steel range hood — a great combination of style and everyday convenience. The current lot rent is $585/month and includes water, sewer, and trash removal. A one-time co-op membership fee of $225 is required. At least one buyer must be 55 years or older. Must be owner-occupied — no rentals permitted. Conveniently located just minutes from North Conway Village, including restaurants, shopping, skiing, hiking, and outdoor attractions, this home offers an affordable opportunity to enjoy everything the Mount Washington Valley has to offer. Currently awaiting certificate of occupancy. Buyer to verify all co-op rules, fees, and eligibility requirements. This home will be ready to move in to enjoy your summer in the White Mountains! **Please note - The photos being used are facsimile photos or from a previous project.**
Pending
Listed by: KW Coastal and Lakes & Mountains Realty/Hanover • Samantha Catterall
$199,900
54 O'Keefe Circle, Conway, NH 03860
3beds
1,264sqft
Manufactured Home
Built in 2025
-- sqft lot
$-- Zestimate®
$158/sqft
$-- HOA
What's special
Front-control dishwasherStainless steel range hoodThree-bedroom homeBrand-new clayton manufactured homeDream kitchen package
- 161 days
- 964
- 72
Zillow last checked:
Listing updated:
Listed by:
Samantha Catterall,
KW Coastal and Lakes & Mountains Realty/Hanover 603-610-8500
Source: PrimeMLS,MLS#: 5087699
Facts & features
Interior
Bedrooms & bathrooms
- Bedrooms: 3
- Bathrooms: 2
- Full bathrooms: 2
Heating
- Forced Air
Cooling
- None
Appliances
- Included: Dishwasher, Gas Range, Refrigerator, Water Heater
Features
- Kitchen Island, Kitchen/Living
- Flooring: Carpet, Vinyl
- Has basement: No
Interior area
- Total structure area: 1,264
- Total interior livable area: 1,264 sqft
- Finished area above ground: 1,264
- Finished area below ground: 0
Property
Parking
- Parking features: Gravel
Accessibility
- Accessibility features: One-Level Home
Features
- Levels: One
- Stories: 1
Lot
- Features: Country Setting, Level, Wooded, In Town, Near Railroad
Details
- Zoning description: Residential
- Special conditions: Standard
Construction
Type & style
- Home type: MobileManufactured
- Property subtype: Manufactured Home
Materials
- Vinyl Siding
- Foundation: Concrete Slab
- Roof: Asphalt Shingle
Condition
- New construction: Yes
- Year built: 2025
Utilities & green energy
- Electric: 200+ Amp Service, Circuit Breakers, On-Site
- Sewer: Public Sewer
- Utilities for property: Cable at Site, Telephone at Site
Community & HOA
Community
- Senior community: Yes
HOA
- Amenities included: Snow Removal, Trash Removal
- Services included: Plowing, Sewer, Trash, Water, Park Rent
- Additional fee info: Fee: $585
Location
- Region: Conway
Financial & listing details
- Price per square foot: $158/sqft
- Date on market: 5/7/2026
- Electric utility on property: Yes
- Road surface type: Paved
Estimated market value
Not available
Estimated sales range
Not available
Not available
Price history
| Date | Event | Price |
|---|---|---|
| 10/14/2026 | Pending sale | $199,900$158/sqft |
Source:  PrimeMLS #5101103 Report a problem PrimeMLS #5101103 Report a problem | ||
| 5/7/2026 | Listed for sale | $199,900$158/sqft |
Source: PrimeMLS #5087699 Report a problem | ||
Public tax history
Tax history is unavailable.
Monthly payment
Climate risks
Neighborhood: North Conway

Similar homes
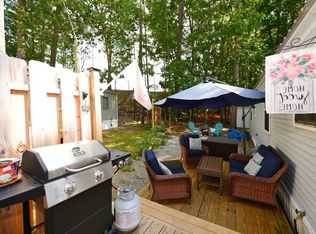
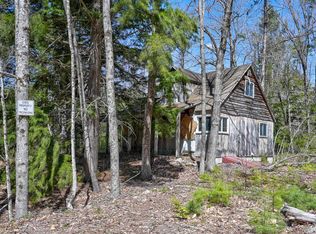
- $209,9002 bd2 ba974 sqft29 Hawk Road, Conway, NH 03860Active
 MLS ID #5086164, Greydon Turner. PrimeMLS
 - $179,5003 bd2 ba1.3k sqft74 Lamplighter Drive, Conway, NH 03818Active
 MLS ID #5038345, Nick Wells. PrimeMLS
 - $157,5992 bd2 ba790 sqft60 O'Keefe Circle, Conway, NH 03860Active
 MLS ID #5087803, Samantha Catterall. PrimeMLS
 - $178,9003 bd2 ba1.8k sqft36 Cardinal Way, Conway, NH 03813Active
 MLS ID #5113464, Debra J Phaneuf. PrimeMLS
 - $154,0003 bd2 ba1.3k sqft37 Morningside Drive, Fryeburg, ME 04037Active
 MLS ID #1678587, Real Broker. Maine Listings
 - $252,0003 bd1 ba900 sqft18 Ice House Road, Fryeburg, ME 04037ActiveMLS ID #1679699, Chalmers Realty. Maine Listings
