Tucked away on 1.4 private, wooded acres, this historic property was once the meeting house of the town of Lovell and is ready for its next chapter. The eat-in kitchen offers a distinctive wood bar top, ample cabinet storage and an exposed brick accent wall, leading into the living and dining area. The open living room features a wood stove insert, large windows and sliding glass doors that fill the space with natural light and frame the surrounding woods. Upstairs, a spacious second level offers the perfect primary suite layout, complete with a full bathroom and warm wood paneling, while another cozy bedroom is on the main level. Enjoy morning coffee or quiet evenings on the covered back porch. This home also features a one-car attached garage perfect for storing equipment, bikes, skis, and is just a short drive from Kezar Lake and Pleasant Point town beach. Bring your ideas and a little love and make this special piece of history between the mountains and lakes your own!
Active
Listed by: Pinkham Real Estate • Carrie Erickson
Price cut: $10K (9/29)
$280,000
110 Eastman Hill Road, Lovell, ME 04051
2beds
1,435sqft
Single Family Residence
Built in 1910
1.4 Acres Lot
$-- Zestimate®
$195/sqft
$-- HOA
What's special
Wood stove insertNatural lightExposed brick accent wallAmple cabinet storageEat-in kitchenCovered back porchSliding glass doors
- 32 days
- 978
- 45
Zillow last checked:
Listing updated:
Listed by:
Carrie Erickson,
Pinkham Real Estate 603-356-5425
Source: PrimeMLS,MLS#: 5108313
Facts & features
Interior
Bedrooms & bathrooms
- Bedrooms: 2
- Bathrooms: 2
- Full bathrooms: 2
Heating
- Oil, Wood, Forced Air, Hot Air, Stove, Wood Stove
Cooling
- None
Appliances
- Included: Dishwasher, Electric Range, Refrigerator, Wood Cook Stove, Electric Water Heater
- Laundry: Laundry Hook-ups
Features
- Primary BR w/ BA, Natural Light
- Flooring: Carpet, Wood
- Basement: Bulkhead,Crawl Space,Walk-Up Access
Interior area
- Total structure area: 1,435
- Total interior livable area: 1,435 sqft
- Finished area above ground: 1,435
- Finished area below ground: 0
Property
Parking
- Total spaces: 1
- Parking features: Gravel, Driveway, Garage
- Garage spaces: 1
- Has uncovered spaces: Yes
Features
- Levels: One and One Half
- Stories: 1.5
- Patio & porch: Patio, Covered Porch
- Body of water: Kezar Lake
Lot
- Size: 1.4 Acres
- Features: Level, Wooded, Near Golf Course, Near Shopping, Rural
Details
- Zoning description: Residential
- Special conditions: Standard
Construction
Type & style
- Home type: SingleFamily
- Architectural style: New Englander
- Property subtype: Single Family Residence
Materials
- Wood Frame, Vinyl Siding
- Foundation: Concrete Slab
- Roof: Metal
Condition
- New construction: No
- Year built: 1910
Utilities & green energy
- Electric: Circuit Breakers
- Sewer: Private Sewer, Septic Tank
- Utilities for property: Cable Available, Fiber Optic Internt Avail
Community & HOA
Location
- Region: Lovell
Financial & listing details
- Price per square foot: $195/sqft
- Annual tax amount: $1,227
- Date on market: 9/4/2026
- Road surface type: Paved
Estimated market value
Not available
Estimated sales range
Not available
Not available
Price history
| Date | Event | Price |
|---|---|---|
| 9/29/2026 | Price change | $280,000-3.4%$195/sqft |
Source:  Maine Listings #1679370 Report a problem Maine Listings #1679370 Report a problem | ||
| 9/4/2026 | Listed for sale | $290,000+104.2%$202/sqft |
Source: Maine Listings #1679370 Report a problem | ||
| 10/31/2019 | Sold | $142,000-4.7%$99/sqft |
Source: Maine Listings #1429750 Report a problem | ||
| 8/17/2019 | Listed for sale | $149,000$104/sqft |
Source: Kezar Realty #1429750 Report a problem | ||
Public tax history
Tax history is unavailable.
Monthly payment
Est. payment
Payment breakdown
Explore the cost of this home by adjusting the details. Changes won't be saved.Climate risks
Neighborhood: 04051
Nearby schools
Schools provided by the listing agent
- Elementary: New Suncook Elementary
- Middle: Molly Ockett Middle School
- High: Fryeburg Academy
- District: MSAD #72
Source: PrimeMLS. This data may not be complete. We recommend contacting the local school district to confirm school assignments for this home.
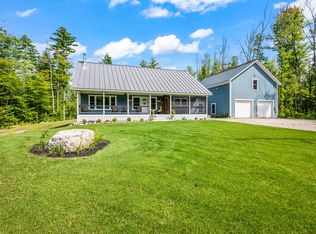
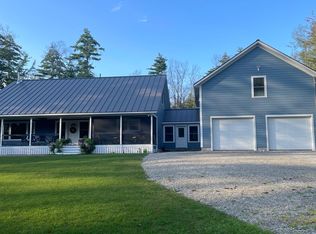
Similar homes
- $250,0003 bd1 ba1.7k sqft94 Buswell Road, Bridgton, ME 04009Active
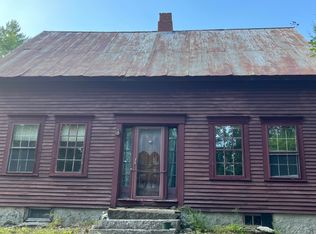
 MLS ID #1680296, Oberg Insurance & Real Estate Agency, Inc.. Maine Listings
 - $299,0003 bd2 ba1.4k sqft64 Briggs Lane, Fryeburg, ME 04037Active
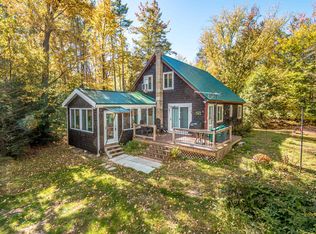 MLS ID #5103876, Elizabeth Scully, KW Coastal and Lakes & Mountains Realty/N Conway. PrimeMLS
 - $329,0002 bd1 ba759 sqft27 Roscoe Drive, Waterford, ME 04088Active
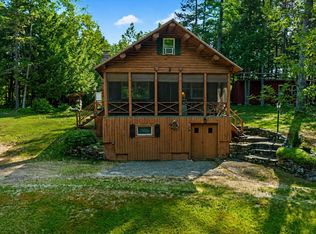 MLS ID #1673968, Bearfoot Realty. Maine Listings
 - $289,0004 bd2 ba1.9k sqft586 Plains Road, Harrison, ME 04040Active
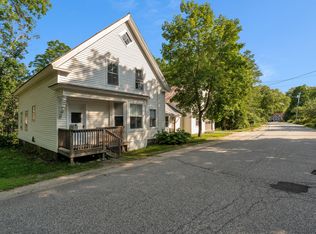 MLS ID #1670180, Oberg Insurance & Real Estate Agency, Inc.. Maine Listings
 - $265,0003 bd1 ba1.2k sqft1023 Songo Pond Road, Albany Twp, ME 04217ActiveMLS ID #1671344, Sally Harkins & Co Real Estate. Maine Listings
- $325,0002 bd2 ba1.3k sqft764 Mill Hill Road, Waterford, ME 04088ActiveMLS ID #1667418, Mahoosuc Realty, Inc.. Maine Listings
- $265,0002 bd1 ba936 sqft20 Madison Avenue, Paris, ME 04281ActiveMLS ID #1677816, Elevate Maine Realty. Maine Listings
- $245,0002 bd1 ba1.5k sqft142 Frost Farm, Bridgton, ME 04009ActiveMLS ID #1678558, REW Lake Rentals & Real Estate. Maine Listings
- $329,0003 bd2 ba1.5k sqft73 Colonial Circle, Harrison, ME 04040ActiveMLS ID #1681569, Kezar Realty. Maine Listings
- $329,0003 bd2 ba1.2k sqft220 Knights Hill Road, Bridgton, ME 04009ActiveMLS ID #1666352, Oberg Insurance & Real Estate Agency, Inc.. Maine Listings
- $285,0001 bd1 ba1.1k sqft67 Main Street, Norway, ME 04268ActiveMLS ID #1672077, Coldwell Banker Realty. Maine Listings
- $299,9003 bd1 ba1.1k sqft21 Pinhook Road, Bridgton, ME 04009ActiveMLS ID #1671865, Landing Real Estate. Maine Listings
- $279,0003 bd1 ba980 sqft15 Railroad Lane, Gilead, ME 04217ActiveMLS ID #1681071, Maine Street Realty, LLC. Maine Listings
- $340,0004 bd1 ba2k sqft146 Hemingway Road, Norway, ME 04268ActiveMLS ID #1673425, Maine Real Estate Experts. Maine Listings
- $369,0003 bd1 ba1.3k sqft362 Knights Hill Road, Sweden, ME 04088ActiveMLS ID #1669244, Kezar Realty. Maine Listings
- $409,9003 bd2 ba1.3k sqft183 Country Club Road, Norway, ME 04268ActiveMLS ID #1683044, Better Homes & Gardens Real Estate/The Masiello Group. Maine Listings
- $340,0004 bd2 ba1.7k sqft428 Gore Road, Otisfield, ME 04270ActiveMLS ID #1676603, Bearfoot Realty. Maine Listings
- $269,9003 bd1 ba1k sqft17 Marion Avenue, Norway, ME 04268ActiveMLS ID #1678062, Mahoosuc Realty, Inc.. Maine Listings
