Recently renovated and thoughtfully updated, this adorable 2-bedroom, 2-bath single-level home offers comfort, flexibility, and convenience in an ideal setting just moments from town. Situated on a sunny wooded one-acre lot, the property has undergone many improvements, including a new roof, wood stove, Rinnai heaters, updated plumbing & electrical, additional full bath, walk-in closet, and more. Two bedrooms, two baths, open kitchen and living area with a wood stove make it warm and inviting. The home features inviting outdoor living spaces, including a sweet rear porch and private deck, perfect for relaxing or entertaining. A detached shed and an additional rear utility room provide excellent functionality and versatility. Located on a paved public road, the property combines peaceful surroundings with easy access to local amenities. Formerly configured as two separate units, the home still offers potential for one or two units, with two septic tanks, dual washer/dryer hookups, and two electrical panels already in place. Ideal as either a year-round residence or a seasonal retreat, the property is conveniently located near all that the Lake Region and Bridgton has to offer, including Pleasant Mountain, golf, shopping, dining, restaurants, a hospital, art galleries, a bookstore, and year round outdoor recreation.
Active
$324,000
32 Middle Ridge Road, Bridgton, ME 04009
2beds
960sqft
Single Family Residence
Built in 1974
0.86 Acres Lot
$319,300 Zestimate®
$338/sqft
$-- HOA
What's special
Sweet rear porchWood stoveRinnai heatersPrivate deckNew roofInviting outdoor living spacesAdditional rear utility room
- 45 days
- 439
- 23
Zillow last checked:
Listing updated:
Listed by:
Chalmers Realty
Source: Maine Listings,MLS#: 1663471
Facts & features
Interior
Bedrooms & bathrooms
- Bedrooms: 2
- Bathrooms: 2
- Full bathrooms: 2
Bedroom 1
- Level: First
Bedroom 2
- Level: First
Kitchen
- Level: First
Living room
- Level: First
Sunroom
- Level: First
Heating
- Direct Vent Heater, Wood Stove
Cooling
- None
Appliances
- Included: Dishwasher, Electric Range, Refrigerator
Features
- 1st Floor Bedroom, 1st Floor Primary Bedroom w/Bath, Shower, Storage, Walk-In Closet(s)
- Flooring: Carpet, Laminate, Luxury Vinyl
- Has fireplace: No
Interior area
- Total structure area: 960
- Total interior livable area: 960 sqft
- Finished area above ground: 960
- Finished area below ground: 0
Property
Parking
- Parking features: Other, 5 - 10 Spaces
Features
- Patio & porch: Glassed-in Porch
- Exterior features: Animal Containment System
- Has view: Yes
- View description: Trees/Woods
Lot
- Size: 0.86 Acres
- Features: Near Country Club, Near Public Beach, Near Shopping, Rural, Level, Open Lot, Landscaped, Wooded
Details
- Additional structures: Shed(s)
- Parcel number: 999999
- Zoning: RES
- Other equipment: Internet Access Available
Construction
Type & style
- Home type: SingleFamily
- Architectural style: Cottage,Ranch
- Property subtype: Single Family Residence
Materials
- Wood Frame, Vinyl Siding
- Foundation: Slab, Poured Concrete
- Roof: Metal
Condition
- Year built: 1974
Utilities & green energy
- Electric: Circuit Breakers
- Sewer: Private Sewer, Septic Tank
- Water: Well
Community & HOA
Location
- Region: Bridgton
Financial & listing details
- Price per square foot: $338/sqft
- Annual tax amount: $1,711
- Date on market: 8/7/2026
- Road surface type: Paved
Estimated market value
$319,300
$303,000 - $335,000
$2,118/mo
Price history
| Date | Event | Price |
|---|---|---|
| 8/20/2026 | Listed for sale | $324,000$338/sqft |
Source:  Maine Listings #1663471 Report a problem Maine Listings #1663471 Report a problem | ||
| 8/16/2026 | Contingent | $324,000$338/sqft |
Source: Maine Listings #1663471 Report a problem | ||
| 8/7/2026 | Listed for sale | $324,000-1.5%$338/sqft |
Source: Maine Listings #1663471 Report a problem | ||
| 7/25/2026 | Listing removed | $329,000$343/sqft |
Source: Maine Listings #1663471 Report a problem | ||
| 6/12/2026 | Price change | $329,000-5.7%$343/sqft |
Source: Maine Listings #1663471 Report a problem | ||
| 5/22/2026 | Listed for sale | $349,000$364/sqft |
Source: Maine Listings #1663471 Report a problem | ||
Public tax history
Tax history is unavailable.
Monthly payment
Est. payment
Payment breakdown
Explore the cost of this home by adjusting the details. Changes won't be saved.Climate risks
Neighborhood: 04009

Similar homes
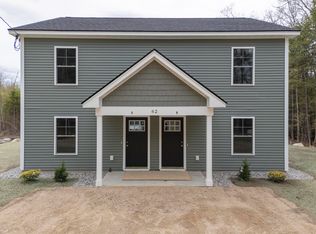
- $299,9003 bd1 ba1.1k sqft21 Pinhook Road, Bridgton, ME 04009Active

 MLS ID #1671865, Landing Real Estate. Maine Listings
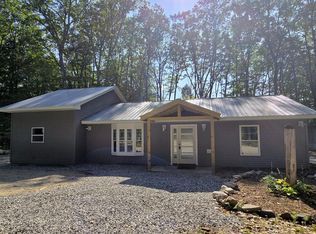
 - $317,0003 bd1 ba1.3k sqft11 Harrison Road, Bridgton, ME 04009Active
 MLS ID #1657264, Oberg Insurance & Real Estate Agency, Inc.. Maine Listings
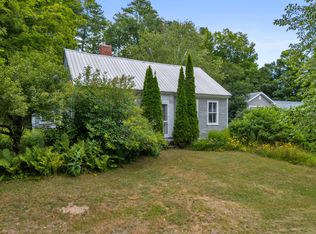
 - $329,0003 bd2 ba1.2k sqft220 Knights Hill Road, Bridgton, ME 04009Active
 MLS ID #1666352, Oberg Insurance & Real Estate Agency, Inc.. Maine Listings
 - $339,0004 bd2 ba1.1k sqft48 Kansas Road, Bridgton, ME 04009Active
 MLS ID #1670704, Oberg Insurance & Real Estate Agency, Inc.. Maine Listings
 - $359,9003 bd2 ba1.1k sqft54 Middle Ridge Road, Bridgton, ME 04009ActiveMLS ID #1678318, Oberg Insurance & Real Estate Agency, Inc.. Maine Listings
- $235,0002 bd1 ba1k sqft18 Forest Avenue, Bridgton, ME 04009ActiveMLS ID #1664611, Oberg Insurance & Real Estate Agency, Inc.. Maine Listings
- $425,0002 bd2 ba1.3k sqft42 N High Street, Bridgton, ME 04009ActiveMLS ID #1659895, The Lakes Real Estate. Maine Listings
- $339,0003 bd2 ba1.3k sqft192 Temple Hill Road, Waterford, ME 04088ActiveMLS ID #1671113, Meservier & Associates. Maine Listings
- $329,0003 bd1 ba1.1k sqft511 Quaker Ridge Road, Casco, ME 04015ActiveMLS ID #1680483, Maine Real Estate Choice. Maine Listings
- $359,9003 bd2 ba1.1k sqft58 Swamp Road, Bridgton, ME 04009ActiveMLS ID #1679425, Oberg Insurance & Real Estate Agency, Inc.. Maine Listings
- $325,0002 bd2 ba1.3k sqft764 Mill Hill Road, Waterford, ME 04088ActiveMLS ID #1667418, Mahoosuc Realty, Inc.. Maine Listings
- $399,9993 bd2 ba1.2k sqft16 Smally Way, Bridgton, ME 04009ActiveMLS ID #1678649, Maine Values Real Estate. Maine Listings
- $369,9002 bd2 ba1k sqft111 Smith Brook Road, Otisfield, ME 04270ActiveMLS ID #1678647, Pine Tree Realty of Maine. Maine Listings
- $369,0003 bd1 ba1.3k sqft362 Knights Hill Road, Sweden, ME 04088ActiveMLS ID #1669244, Kezar Realty. Maine Listings
- $299,9003 bd1 ba1k sqft115 Sand Road, Naples, ME 04055ActiveMLS ID #1673260, Plowman Realty Group. Maine Listings
- $329,0002 bd1 ba759 sqft27 Roscoe Drive, Waterford, ME 04088ActiveMLS ID #1673968, Bearfoot Realty. Maine Listings
- $315,0002 bd1 ba1k sqft128 Pleasant View Drive, Naples, ME 04055ActiveMLS ID #1673673, Maine Real Estate Co. Maine Listings
- $394,9003 bd2 ba1.2k sqft74 Isaac Stevens Road, Bridgton, ME 04009ActiveMLS ID #1668783, Oberg Insurance & Real Estate Agency, Inc.. Maine Listings
- $399,9003 bd2 ba1.1k sqft80 Isaac Stevens Road, Bridgton, ME 04009ActiveMLS ID #1664020, Oberg Insurance & Real Estate Agency, Inc.. Maine Listings
