MOTIVATED SELLER + Home was appraised in March of 2026 for 615K ! Tucked between LONG LAKE and HIGHLAND LAKE with Ski Mountains Pleasant Mountain & Bridgton Highlands Country Club in the back yard! Welcome to a truly unique and opportunity property set on 2.5 private, wooded acres in the heart of Maine's four-season playground. This home is currently enjoyed as a single-family residence -- while carrying a proven history as both a multi-family home and an inn. With its generous layout and thoughtful design, the property lends itself beautifully to a variety of other uses, including a bed and breakfast, short-term rental, or investment. Its location near the lakes, the ski slopes at Pleasant Mountain, golf and outdoor sports makes it especially appealing for year-round visitors seeking both adventure and retreat. Three en-suite bedrooms plus a primary bedroom with an adjoining full bath and walk in closet room create an ideal setup for guests or multi-occupancy living. The kitchen has been fully updated & the first floor offers excellent functionality with an office, pantry, and an oversized laundry room. On the third floor, two large bonus rooms currently used as a bedroom and a living room. Outside, garden boxes, cherry and pear trees, and maple trees, all surrounded by peaceful woods. Wildlife sightings are part of daily life here, with deer, turkeys, and occasional moose passing through -- this home offers a true Maine experience. Unbeatable location close to lakes, skiing, and outdoor recreation.
Active
Price cut: $5K (9/2)
$560,000
34 Middle Ridge Road, Bridgton, ME 04009
5beds
4,427sqft
Single Family Residence
Built in 1989
2.5 Acres Lot
$547,100 Zestimate®
$126/sqft
$-- HOA
What's special
Cherry and pear treesGarden boxesThree en-suite bedroomsMaple treesTwo large bonus roomsOversized laundry roomPeaceful woods
- 114 days
- 679
- 18
Zillow last checked:
Listing updated:
Listed by:
Century 21 North East
Source: Maine Listings,MLS#: 1663474
Facts & features
Interior
Bedrooms & bathrooms
- Bedrooms: 5
- Bathrooms: 6
- Full bathrooms: 4
- 1/2 bathrooms: 2
Bedroom 1
- Level: Second
Bedroom 2
- Level: Second
Bedroom 3
- Level: Second
Bedroom 4
- Level: Second
Bedroom 5
- Level: Second
Bedroom 6
- Level: Second
Den
- Level: First
Dining room
- Level: First
Kitchen
- Level: First
Living room
- Level: First
Heating
- Baseboard, Hot Water
Cooling
- None
Appliances
- Included: Dishwasher, Dryer, Electric Range, Refrigerator, Washer
Features
- Pantry, Shower, Storage, Primary Bedroom w/Bath
- Flooring: Tile, Vinyl, Hardwood
- Windows: Double Pane Windows
- Basement: Interior Entry,Crawl Space,Unfinished
- Has fireplace: No
Interior area
- Total structure area: 4,427
- Total interior livable area: 4,427 sqft
- Finished area above ground: 4,427
- Finished area below ground: 0
Property
Parking
- Parking features: Gravel, 5 - 10 Spaces
Accessibility
- Accessibility features: 32 - 36 Inch Doors
Features
- Patio & porch: Deck
- Has view: Yes
- View description: Trees/Woods
Lot
- Size: 2.5 Acres
- Features: Near Golf Course, Near Shopping, Near Town, Ski Resort, Suburban, Level, Open Lot, Landscaped, Wooded
Details
- Additional structures: Shed(s)
- Parcel number: BRGTM14L8
- Zoning: farm
Construction
Type & style
- Home type: SingleFamily
- Architectural style: Saltbox
- Property subtype: Single Family Residence
Materials
- Wood Frame, Vinyl Siding
- Foundation: Poured Concrete
- Roof: Shingle
Condition
- Year built: 1989
Utilities & green energy
- Electric: Circuit Breakers
- Sewer: Private Sewer, Septic Tank
- Water: Private, Well
Community & HOA
Location
- Region: Bridgton
Financial & listing details
- Price per square foot: $126/sqft
- Tax assessed value: $33,775
- Annual tax amount: $665
- Date on market: 5/27/2026
- Road surface type: Paved
Estimated market value
$547,100
$520,000 - $574,000
$4,843/mo
Price history
| Date | Event | Price |
|---|---|---|
| 9/2/2026 | Price change | $560,000-0.9%$126/sqft |
Source:  Maine Listings #1663474 Report a problem Maine Listings #1663474 Report a problem | ||
| 8/17/2026 | Price change | $565,000-1.7%$128/sqft |
Source: Maine Listings #1663474 Report a problem | ||
| 7/29/2026 | Price change | $575,000-3.4%$130/sqft |
Source: Maine Listings #1663474 Report a problem | ||
| 7/23/2026 | Price change | $595,000-0.7%$134/sqft |
Source: Maine Listings #1663474 Report a problem | ||
| 6/19/2026 | Price change | $599,000-1.8%$135/sqft |
Source: Maine Listings #1663474 Report a problem | ||
| 5/27/2026 | Listed for sale | $610,000-1.6%$138/sqft |
Source: Maine Listings #1663474 Report a problem | ||
| 5/21/2026 | Listing removed | $620,000$140/sqft |
Source: Maine Listings #1646797 Report a problem | ||
| 1/26/2026 | Price change | $620,000-0.8%$140/sqft |
Source: Maine Listings #1646797 Report a problem | ||
| 12/17/2025 | Listed for sale | $625,000+5.9%$141/sqft |
Source: Maine Listings #1646797 Report a problem | ||
| 12/7/2025 | Listing removed | $590,000$133/sqft |
Source: Maine Listings #1629802 Report a problem | ||
| 9/13/2025 | Price change | $590,000-0.8%$133/sqft |
Source: Maine Listings #1625787 Report a problem | ||
| 9/9/2025 | Price change | $595,000-0.7%$134/sqft |
Source: Maine Listings #1625787 Report a problem | ||
| 9/1/2025 | Price change | $599,000-4.2%$135/sqft |
Source: Maine Listings #1625787 Report a problem | ||
| 8/20/2025 | Price change | $625,000-3.1%$141/sqft |
Source: Maine Listings #1625787 Report a problem | ||
| 8/18/2025 | Price change | $645,000-0.8%$146/sqft |
Source: Maine Listings #1629802 Report a problem | ||
| 8/6/2025 | Price change | $650,000-3%$147/sqft |
Source: Maine Listings #1625787 Report a problem | ||
| 7/27/2025 | Price change | $670,000-0.7%$151/sqft |
Source: Maine Listings #1625787 Report a problem | ||
| 7/23/2025 | Price change | $675,000-1.3%$152/sqft |
Source: Maine Listings #1625787 Report a problem | ||
| 7/20/2025 | Price change | $684,000-0.7%$155/sqft |
Source: Maine Listings #1625787 Report a problem | ||
| 7/12/2025 | Price change | $689,000-1.4%$156/sqft |
Source: Maine Listings #1625787 Report a problem | ||
| 6/26/2025 | Price change | $699,000-3.5%$158/sqft |
Source: Maine Listings #1625787 Report a problem | ||
| 6/21/2025 | Price change | $724,000-3.3%$164/sqft |
Source: Maine Listings #1625787 Report a problem | ||
| 6/7/2025 | Listed for sale | $749,000+61.1%$169/sqft |
Source: Maine Listings #1625787 Report a problem | ||
| 7/20/2021 | Listing removed | -- |
Source: Better Homes and Gardens Real Estate The Masiello Group Report a problem | ||
| 4/29/2021 | Listed for sale | $465,000$105/sqft |
Source:  Maine Listings #1489470 Report a problem Maine Listings #1489470 Report a problem | ||
Public tax history
| Year | Property taxes | Tax assessment |
|---|---|---|
| 2024 | $500 | $33,775 |
| 2023 | $500 | $33,775 |
| 2022 | $500 | $33,775 |
| 2020 | $500 -1.4% | $33,775 |
| 2019 | $507 +1.4% | $33,775 |
| 2018 | $500 -3.3% | $33,775 |
| 2017 | $517 -68.2% | $33,775 -69.1% |
| 2016 | $1,625 -9.5% | $109,405 -16.2% |
| 2015 | $1,796 -2.2% | $130,597 |
| 2014 | $1,836 | $130,597 0% |
| 2009 | -- | $130,600 |
Find assessor info on the county website
Monthly payment
Est. payment
Payment breakdown
Explore the cost of this home by adjusting the details. Changes won't be saved.Climate risks
Neighborhood: 04009
Similar homes
- $599,0003 bd3 ba2.2k sqft79 Quarterhorse Drive, Bridgton, ME 04009Active
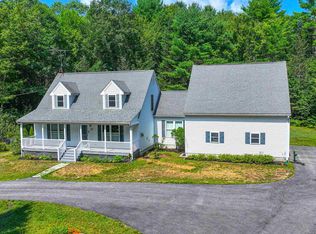 MLS ID #5105216, Carol Chaffee, EXP Realty. PrimeMLS
 - $645,0004 bd3 ba4k sqft699 N High Street, Bridgton, ME 04009Active
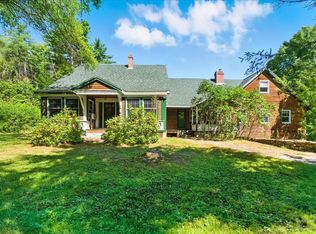
 MLS ID #1673535, F.O. Bailey Real Estate. Maine Listings
 - $695,0006 bd4 ba3.2k sqft62 Old Elm Road, Bridgton, ME 04009Active
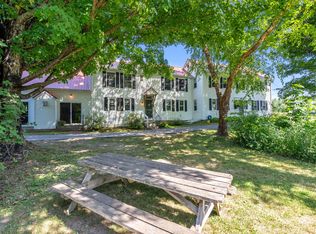 MLS ID #1669233, Oberg Insurance & Real Estate Agency, Inc.. Maine Listings
 - $537,0004 bd3 ba2.6k sqft57 Town Farm Road, Harrison, ME 04040Active
 MLS ID #1669055, Chalmers Realty. Maine Listings
 - $649,0003 bd4 ba2.2k sqft8 Solitude Lane, Bridgton, ME 04009ActiveMLS ID #1667745, Signature Homes Real Estate Group, LLC. Maine Listings
- $449,0003 bd1 ba2.3k sqft133 Hio Ridge Road, Bridgton, ME 04009ActiveMLS ID #1650701, Oberg Insurance & Real Estate Agency, Inc.. Maine Listings
- $450,0004 bd2 ba2.5k sqft207 N High Street, Bridgton, ME 04009ActiveMLS ID #1651637, Keller Williams Realty. Maine Listings
- $550,0006 bd4 ba3.9k sqft43 Main Street, Harrison, ME 04040ActiveMLS ID #1673995, Oberg Insurance & Real Estate Agency, Inc.. Maine Listings
- $495,0004 bd2 ba2.2k sqft37 Waterford Road, Harrison, ME 04040ActiveMLS ID #1659084, JC North East Real Estate. Maine Listings
- $559,0003 bd2 ba2.4k sqft732 Main Street, Corinth, ME 04427ActiveMLS ID #1673988, NextHome Experience. Maine Listings
- $549,9004 bd2 ba2.2k sqft288 Mayberry Hill Road, Casco, ME 04015ActiveMLS ID #1679100, Maine Real Estate Choice. Maine Listings
- $550,0004 bd3 ba4.1k sqft151 Hidden Lake Road, Otisfield, ME 04270ActiveMLS ID #1673134, Maine Real Estate Pros. Maine Listings
- $549,0003 bd3 ba2.9k sqft76 Rayville Road, Otisfield, ME 04270ActiveMLS ID #1658288, Hearth & Key Realty. Maine Listings
- $299,9005 bd4 ba3k sqft3 Fowler Street, Bridgton, ME 04009ActiveMLS ID #1675653, Landing Real Estate. Maine Listings
- $799,9004 bd3 ba2.7k sqft16 Dundee Lane, Bridgton, ME 04009ActiveMLS ID #1677158, Maine Real Estate Choice. Maine Listings
- $499,0003 bd2 ba2.4k sqft312 Plains Road, Harrison, ME 04040ActiveMLS ID #1665221, Bearfoot Realty. Maine Listings
- $530,0004 bd2 ba2.6k sqft6 Eisenhower Court, Naples, ME 04055ActiveMLS ID #1660649, Angle Associates. Maine Listings
- $635,0003 bd2 ba2.3k sqft10 Bear Point Road, Harrison, ME 04040ActiveMLS ID #1669569, Regency Realty Group. Maine Listings
- $725,0004 bd4 ba2.9k sqft16 Millers Way #16, Bridgton, ME 04009ActiveMLS ID #1664110, Coldwell Banker Team Real Estate. Maine Listings
