Discover the space, flexibility, and privacy you've been looking for in this Denmark, ME property! Offering 3 to 4 bedrooms with a versatile 1-bedroom in-law setup, this home provides the opportunity to configure the main house as a 3-bedroom residence while maintaining a separate 1 or 2-bedroom in-law or ADU-style living space. With two driveway entrances, the layout is ideal for multi-generational living, renting the house and living in the ADU, or living in the main home and renting the additional space to help offset your mortgage. Depending on use and market conditions, the property could generate approximately 1,200 to 2,400 in monthly rental income. Set on a double lot, this property also offers exciting future potential. The rear lot may provide the option to build and potentially sell separately, subject to local approvals and regulations. While the home sits close to the road, the expansive open backyard creates a private outdoor retreat, and the abutting summer camp helps preserve that privacy by limiting future development. Located in the highly sought-after Fryeburg Academy school district, this home is just moments from ski resorts, shopping, restaurants, golf courses, and the countless lakes that make the White Mountain region so desirable. Whether you're looking for a primary residence, investment opportunity, or a property with room to grow, this unique offering combines location, versatility, and long-term potential in one exceptional package.
Active
Price cut: $31K (8/7)
$548,000
386 E Main Street, Denmark, ME 04022
4beds
2,526sqft
Multi Family
Built in 1874
-- sqft lot
$-- Zestimate®
$217/sqft
$-- HOA
What's special
Two driveway entrances
- 61 days
- 264
- 17
Likely to sell faster than
Zillow last checked:
Listing updated:
Listed by:
Coldwell Banker Realty 207-282-5988
Source: Maine Listings,MLS#: 1673642
Facts & features
Interior
Bedrooms & bathrooms
- Bedrooms: 4
- Bathrooms: 4
- Full bathrooms: 3
Heating
- Forced Air, Heat Pump
Cooling
- Heat Pump
Features
- Attic, In-Law Floorplan
- Flooring: Carpet, Vinyl, Ceramic Tile, Hardwood
- Basement: Bulkhead,Unfinished
Interior area
- Total structure area: 2,526
- Total interior livable area: 2,526 sqft
- Finished area above ground: 2,526
- Finished area below ground: 0
Video & virtual tour
Property
Parking
- Total spaces: 3
- Parking features: Paved, 5 - 10 Spaces
- Garage spaces: 3
Features
- Has view: Yes
- View description: Scenic, Trees/Woods
Lot
- Size: 8.42 Acres
- Features: Near Shopping, Near Town, Rural, Level, Wooded
Details
- Parcel number: DENMM013L0005
- Zoning: Residential
Construction
Type & style
- Home type: MultiFamily
- Architectural style: Colonial
- Property subtype: Multi Family
Materials
- Wood Frame, Clapboard, Vinyl Siding
- Foundation: Granite
- Roof: Shingle
Condition
- Year built: 1874
Utilities & green energy
- Electric: Circuit Breakers
- Sewer: Private Sewer
- Water: Private
Community & HOA
Location
- Region: Denmark
Financial & listing details
- Price per square foot: $217/sqft
- Tax assessed value: $251,521
- Annual tax amount: $3,899
- Date on market: 7/27/2026
Estimated market value
Not available
Estimated sales range
Not available
$2,947/mo
Price history
| Date | Event | Price |
|---|---|---|
| 8/7/2026 | Price change | $548,000-5.4%$217/sqft |
Source:  Maine Listings #1673642 Report a problem Maine Listings #1673642 Report a problem | ||
| 7/23/2026 | Listed for sale | $579,000$229/sqft |
Source: Maine Listings #1673204 Report a problem | ||
Public tax history
| Year | Property taxes | Tax assessment |
|---|---|---|
| 2023 | $3,421 +7.4% | $251,521 -0.1% |
| 2022 | $3,184 -0.8% | $251,680 |
| 2021 | $3,209 | $251,680 |
| 2020 | $3,209 +8% | $251,680 |
| 2019 | $2,970 +7.3% | $251,680 |
| 2018 | $2,768 -2.2% | $251,680 |
| 2017 | $2,831 | $251,680 |
| 2016 | $2,831 +23.6% | $251,680 |
| 2015 | $2,290 +1.3% | $251,680 |
| 2014 | $2,260 | $251,680 |
| 2013 | $2,260 | $251,680 |
Find assessor info on the county website
Monthly payment
Est. payment
Payment breakdown
Explore the cost of this home by adjusting the details. Changes won't be saved.Climate risks
Neighborhood: 04022
Similar homes
- $559,0003 bd2 ba2.4k sqft732 Main Street, Corinth, ME 04427Active
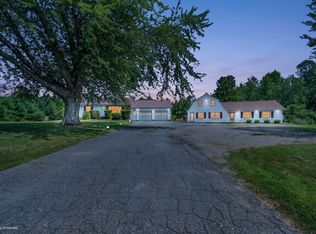
 MLS ID #1673988, NextHome Experience. Maine Listings
 - $549,0002 bd2 ba2.1k sqft164 Kansas Road, Bridgton, ME 04009Active
 MLS ID #1671318, The Lakes Real Estate. Maine Listings
 - $549,0003 bd3 ba1.7k sqft152 Leach Hill Road, Casco, ME 04015Active
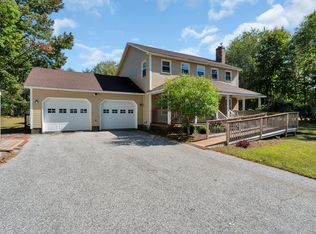 MLS ID #1680555, Oberg Insurance & Real Estate Agency, Inc.. Maine Listings
 - $537,0004 bd3 ba2.6k sqft57 Town Farm Road, Harrison, ME 04040Active
 MLS ID #1669055, Chalmers Realty. Maine Listings
 - $625,0004 bd3 ba2.3k sqft152 Thompson Lake Shores Road, Casco, ME 04015ActiveMLS ID #1673172, EXP Realty. Maine Listings
- $549,9003 bd2 ba1.7k sqft83 Hydrangea Circle #11, Naples, ME 04055ActiveMLS ID #1639474, Waypoint Brokers Collective. Maine Listings
- $540,0003 bd3 ba2k sqft22 Eisenhower Court, Naples, ME 04055ActiveMLS ID #1663756, The Maine Real Estate Group. Maine Listings
- $725,0004 bd4 ba2.9k sqft16 Millers Way #16, Bridgton, ME 04009ActiveMLS ID #1664110, Coldwell Banker Team Real Estate. Maine Listings
- $549,0003 bd3 ba2.9k sqft76 Rayville Road, Otisfield, ME 04270ActiveMLS ID #1658288, Hearth & Key Realty. Maine Listings
- $499,9993 bd2 ba1.3k sqft824 Meadow Road, Casco, ME 04015ActiveMLS ID #1670635, Realty ONE Group Next Level. Maine Listings
- $589,0003 bd3 ba1.9k sqft81 Pigeon Brook Road, Baldwin, ME 04091ActiveMLS ID #1669950, Real Estate 2000 ME/NH. Maine Listings
- $635,0003 bd2 ba2.3k sqft10 Bear Point Road, Harrison, ME 04040ActiveMLS ID #1669569, Regency Realty Group. Maine Listings
- $574,9003 bd3 ba2.7k sqft18 Wings Way, Casco, ME 04015ActiveMLS ID #1674850, The Atlantic Real Estate Network. Maine Listings
- $499,0003 bd2 ba2.1k sqft238 Pikes Hill Road, Norway, ME 04268ActiveMLS ID #1679971, Keller Williams Realty. Maine Listings
- $625,0003 bd2 ba3.1k sqft10 Old Thorne Road, Baldwin, ME 04024ActiveMLS ID #1676428, Maine Real Estate Experts. Maine Listings
- $625,0003 bd3 ba2.4k sqft850 Richville Road, Standish, ME 04084ActiveMLS ID #1677534, F.O. Bailey Real Estate. Maine Listings
- $555,0003 bd2 ba1.6k sqft136 Frost Hill Road, Norway, ME 04268ActiveMLS ID #1669036, Legacy Properties Sotheby's International Realty. Maine Listings
- $639,0003 bd3 ba2.3k sqft14 Lancelot Road #14, Naples, ME 04055ActiveMLS ID #1672691, Sunset Lakes Real Estate. Maine Listings
- $499,9003 bd2 ba1.4k sqft18 Lisa Lane, Naples, ME 04055ActiveMLS ID #1669864, Sunset Lakes Real Estate. Maine Listings
