Nestled in desirable Davis Hill, this well-kept 3-bedroom home offers a comfortable blend of privacy, space, and convenience in Center Conway. Set on approximately 1.15 acres, the home enjoys a peaceful wooded setting combined with easy access to the lakes, mountains, and everything that makes Conway such a desirable place to call home. Featuring natural wood trim throughout, the interior opens to a generous living space that flows into a spacious kitchen and dining area, creating an easy layout for everyday living and entertaining. Upstairs, the primary bedroom features a vaulted ceiling and is accompanied by two additional bedrooms and a full bath. New windows, doors, and a mini-split, along with the pellet stove, provide year-round comfort while improving the home's energy efficiency. A large rear deck extends the living space outdoors and overlooks the private yard, offering plenty of room to relax, entertain, garden, or simply enjoy the quiet surroundings.
Active
Listed by: Badger Peabody & Smith Realty • Richard Swasey
Price cut: $10K (9/16)
$499,000
130 Hiram Philbrook Road, Conway, NH 03813-4331
3beds
1,547sqft
Single Family Residence
Built in 1989
1.15 Acres Lot
$-- Zestimate®
$323/sqft
$-- HOA
What's special
Large rear deckPrivate yardPeaceful wooded settingQuiet surroundingsGenerous living spacePellet stoveNatural wood trim throughout
- 24 days
- 1,464
- 74
Zillow last checked:
Listing updated:
Listed by:
Richard Swasey,
Badger Peabody & Smith Realty Phone:207-890-0191
Source: PrimeMLS,MLS#: 5106650
Facts & features
Interior
Bedrooms & bathrooms
- Bedrooms: 3
- Bathrooms: 2
- Full bathrooms: 1
- 1/2 bathrooms: 1
Heating
- Pellet Stove, Baseboard, Hot Water, Mini Split
Cooling
- Mini Split
Appliances
- Included: Dishwasher, Microwave, Gas Range, Refrigerator
Features
- Dining Area, Hearth, Natural Woodwork, Vaulted Ceiling(s), Walk-In Closet(s), Common Heating/Cooling
- Flooring: Ceramic Tile, Manufactured
- Windows: Skylight(s), Double Pane Windows
- Basement: Full,Unfinished,Walk-Up Access
Interior area
- Total structure area: 2,431
- Total interior livable area: 1,547 sqft
- Finished area above ground: 1,547
- Finished area below ground: 0
Property
Parking
- Parking features: Gravel, Driveway
- Has uncovered spaces: Yes
Features
- Levels: Two
- Stories: 2
- Exterior features: Deck, Garden, Natural Shade, Shed
- Fencing: Dog Fence
- Frontage length: Road frontage: 177
Lot
- Size: 1.15 Acres
- Features: Level, Subdivided, Rural
Details
- Parcel number: CNWYM269B38
- Zoning description: RA
- Special conditions: Standard
- Other equipment: Radon Mitigation
Construction
Type & style
- Home type: SingleFamily
- Architectural style: Saltbox
- Property subtype: Single Family Residence
Materials
- Wood Frame
- Foundation: Poured Concrete
- Roof: Asphalt Shingle
Condition
- New construction: No
- Year built: 1989
Utilities & green energy
- Electric: Circuit Breakers
- Sewer: Private Sewer
- Utilities for property: Propane
Community & HOA
Community
- Subdivision: Davis Hill
HOA
- Services included: Water
- Additional fee info: Fee: $1006.35
Location
- Region: Center Conway
Financial & listing details
- Price per square foot: $323/sqft
- Tax assessed value: $356,700
- Annual tax amount: $3,673
- Date on market: 8/26/2026
Estimated market value
Not available
Estimated sales range
Not available
Not available
Price history
| Date | Event | Price |
|---|---|---|
| 9/16/2026 | Price change | $499,000-2%$323/sqft |
Source:  PrimeMLS #5106650 Report a problem PrimeMLS #5106650 Report a problem | ||
| 8/26/2026 | Listed for sale | $509,000+182.9%$329/sqft |
Source: PrimeMLS #5106650 Report a problem | ||
| 6/7/2013 | Sold | $179,900$116/sqft |
Source: Public Record Report a problem | ||
| 4/6/2013 | Listed for sale | $179,900$116/sqft |
Source: Coldwell Banker Wright Realty #4227264 Report a problem | ||
| 12/19/2012 | Listing removed | $179,900$116/sqft |
Source: RE/MAX Presidential #4183194 Report a problem | ||
| 9/1/2012 | Listed for sale | $179,900+361.3%$116/sqft |
Source: RE/MAX Presidential #4183194 Report a problem | ||
| 5/14/2010 | Sold | $39,000$25/sqft |
Source: Public Record Report a problem | ||
Public tax history
| Year | Property taxes | Tax assessment |
|---|---|---|
| 2024 | $4,280 +11.2% | $356,700 |
| 2023 | $3,849 +9.4% | $356,700 +84.9% |
| 2022 | $3,518 +4.9% | $192,900 |
| 2020 | $3,355 +0.4% | $192,900 |
| 2019 | $3,341 -6.9% | $192,900 +12.4% |
| 2018 | $3,590 +4.7% | $171,600 |
| 2017 | $3,429 +3.5% | $171,600 |
| 2016 | $3,314 +1.2% | $171,600 |
| 2015 | $3,276 +1.2% | $171,600 |
| 2014 | $3,236 +4% | $171,600 -1.5% |
| 2013 | $3,113 +4.4% | $174,300 +0.5% |
| 2011 | $2,982 -3.8% | $173,400 |
| 2010 | $3,099 +4.6% | $173,400 |
| 2009 | $2,962 -2.4% | $173,400 -1.5% |
| 2008 | $3,034 | $176,000 |
Find assessor info on the county website
Monthly payment
Est. payment
Payment breakdown
Explore the cost of this home by adjusting the details. Changes won't be saved.Climate risks
Neighborhood: 03813
- $433,1003 bd2 ba1.4k sqft142 Hiram Philbrook Rd, Center Conway, NH 03813Off Market
- $435,0003 bd2 ba1.3k sqft106 Hiram Philbrook Rd, Center Conway, NH 03813Off Market
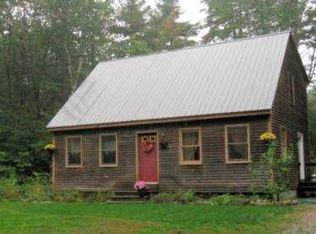
- $457,3003 bd2 ba1.3k sqft361 Davis Hill Rd, Center Conway, NH 03813Off Market
- $621,2003 bd3 ba2.1k sqft129 Hiram Philbrook Rd, Center Conway, NH 03813Off Market
Similar homes
- $545,0003 bd3 ba2.2k sqft110 Green Hill Road, Conway, NH 03813Active
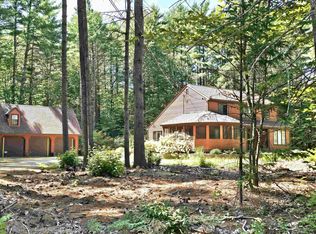 MLS ID #5103608, Janet McMahon. PrimeMLS
 - $454,0003 bd2 ba1.5k sqft27 Village Lane, Conway, NH 03818Active
 MLS ID #5105161, Vicky Galkina. PrimeMLS
 - $539,0003 bd2 ba2k sqft141 Red Eagle Brook Road, Conway, NH 03818Active
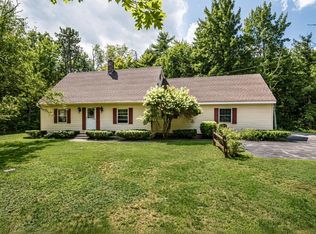 MLS ID #5105179, Linda Walker. PrimeMLS
 - $429,9003 bd2 ba1.4k sqft51 Pequawket Drive, Conway, NH 03818Active
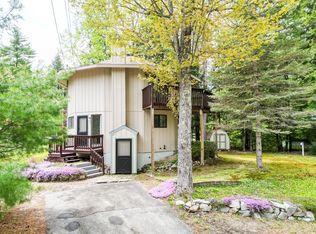 MLS ID #5090461, Lee Ann O'Hara. PrimeMLS
 - $559,0003 bd2 ba1.5k sqft11 Jordan Camp Road, Fryeburg, ME 04037Active
 MLS ID #1658833, The Lakes Real Estate. Maine Listings
 - $425,0002 bd2 ba1.6k sqft341 E Main Street, Fryeburg, ME 04037ActiveMLS ID #1671026, EXP Realty. Maine Listings
