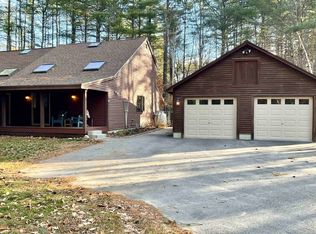
Discover the quieter side of Conway, where country roads, open fields, and a slower pace of life welcome you home. Set on a sunny one-acre lot with recent tree clearing, this well-maintained home offers comfort, space, and the charm of country living. Whether you arrive along scenic East Conway Road or through neighboring Fryeburg, Maine, the drive home is one you'll appreciate every day. Established perennial gardens surround the home, with plenty of room to create flower or vegetable gardens of your own. Step inside through the inviting three-season room, where gleaming wood floors, warm pine accents, and a wall of windows create the perfect place to relax and enjoy the changing seasons. Inside, you'll find a spacious first-floor primary suite, a large kitchen that opens to a vaulted dining room filled with natural light, and a cozy living room with a wood stove. Upstairs offers two additional bedrooms, a full bath, and a versatile office or den, providing flexible space for family, guests, or working from home. The detached three-bay garage offers plenty of room for vehicles, outdoor gear, and snowmobiles, with convenient access to nearby trails for winter adventures. Above the garage, the framed second floor provides exciting potential for an accessory dwelling unit (ADU), guest quarters, a home office, or future rental income. Located just minutes from Sherman Farm, Weston's Farm Stand, Weston Beach on the Saco River, and all the recreation, dining, and shopping the Mount Washington Valley has to offer, this property perfectly blends peaceful country living with everyday convenience. Whether you're searching for a year-round home or a relaxing getaway, this is a place where you can truly enjoy life in the White Mountains.
Active
Listed by: 603 Redstone Realty, LLC • Janet McMahon
$545,000
110 Green Hill Road, Conway, NH 03813
3beds
2,202sqft
Single Family Residence
Built in 1989
1 Acres Lot
$-- Zestimate®
$248/sqft
$-- HOA
What's special
Detached three-bay garageVersatile office or denEstablished perennial gardensInviting three-season roomSunny one-acre lotGleaming wood floorsWall of windows
- 45 days
- 2,115
- 117
Zillow last checked:
Listing updated:
Listed by:
Janet McMahon,
603 Redstone Realty, LLC 603-356-6035
Source: PrimeMLS,MLS#: 5103608
Facts & features
Interior
Bedrooms & bathrooms
- Bedrooms: 3
- Bathrooms: 3
- Full bathrooms: 1
- 3/4 bathrooms: 1
- 1/2 bathrooms: 1
Heating
- Propane, Wood, Hot Water, Wood Stove
Cooling
- Mini Split
Appliances
- Included: Dishwasher, Disposal, Dryer, Microwave, Gas Range, Refrigerator, Washer
Features
- Ceiling Fan(s), Dining Area, Hearth, Primary BR w/ BA, Natural Light, Walk-In Closet(s)
- Windows: Skylight(s)
- Has basement: No
- Fireplace features: Wood Stove Hook-up
Interior area
- Total structure area: 2,202
- Total interior livable area: 2,202 sqft
- Finished area above ground: 2,202
- Finished area below ground: 0
Property
Parking
- Total spaces: 3
- Parking features: Gravel, Storage Above, Garage, Unpaved, Detached
- Garage spaces: 3
Accessibility
- Accessibility features: 1st Floor Bedroom, 1st Floor Hrd Surfce Flr, 1st Floor Laundry
Features
- Levels: Two
- Stories: 2
- Patio & porch: Covered Porch
- Exterior features: Deck, Garden
- Frontage length: Road frontage: 150
Lot
- Size: 1 Acres
- Features: Landscaped, Level, Open Lot, Wooded, Near Shopping, Near Skiing, Near Snowmobile Trails
Details
- Parcel number: CNWYM225B11
- Zoning description: Residential
- Special conditions: Standard
Construction
Type & style
- Home type: SingleFamily
- Architectural style: Contemporary,Saltbox
- Property subtype: Single Family Residence
Materials
- Wood Frame, Wood Siding
- Foundation: Concrete Slab
- Roof: Asphalt Shingle
Condition
- New construction: No
- Year built: 1989
Utilities & green energy
- Electric: 200+ Amp Service, Circuit Breakers
- Sewer: Leach Field, Private Sewer, Septic Tank
- Utilities for property: Cable Available
Community & HOA
Location
- Region: Center Conway
Financial & listing details
- Price per square foot: $248/sqft
- Tax assessed value: $456,800
- Annual tax amount: $5,564
- Date on market: 8/6/2026
- Road surface type: Paved
Estimated market value
Not available
Estimated sales range
Not available
Not available
Price history
| Date | Event | Price |
|---|---|---|
| 8/6/2026 | Listed for sale | $545,000+13.5%$248/sqft |
Source:  PrimeMLS #5103608 Report a problem PrimeMLS #5103608 Report a problem | ||
| 9/11/2023 | Sold | $480,000-7.7%$218/sqft |
Source: PrimeMLS #4952056 Report a problem | ||
| 7/7/2023 | Price change | $519,900-7.1%$236/sqft |
Source: PrimeMLS #4952056 Report a problem | ||
| 6/15/2023 | Price change | $559,900-6.5%$254/sqft |
Source: PrimeMLS #4952056 Report a problem | ||
| 5/23/2023 | Price change | $599,000-4.2%$272/sqft |
Source: PrimeMLS #4952056 Report a problem | ||
| 5/10/2023 | Listed for sale | $625,000$284/sqft |
Source: PrimeMLS #4952056 Report a problem | ||
Public tax history
| Year | Property taxes | Tax assessment |
|---|---|---|
| 2024 | $5,578 +8.5% | $456,800 -2% |
| 2023 | $5,143 +12.1% | $466,300 +89.3% |
| 2022 | $4,586 +4.2% | $246,300 |
| 2020 | $4,401 +3.2% | $246,300 |
| 2019 | $4,266 -8.4% | $246,300 +14.2% |
| 2018 | $4,657 +8.1% | $215,700 |
| 2017 | $4,310 +3.5% | $215,700 |
| 2016 | $4,165 -1% | $215,700 -2.2% |
| 2015 | $4,209 +3.5% | $220,500 +2.2% |
| 2014 | $4,068 +2.8% | $215,700 -2.7% |
| 2013 | $3,958 +3.8% | $221,600 |
| 2011 | $3,812 -3.7% | $221,600 |
| 2010 | $3,960 +0.8% | $221,600 -3.7% |
| 2009 | $3,928 -3.5% | $230,000 -2.6% |
| 2008 | $4,070 | $236,100 |
Find assessor info on the county website
Monthly payment
Est. payment
Payment breakdown
Explore the cost of this home by adjusting the details. Changes won't be saved.Climate risks
Neighborhood: 03813
Nearby schools
Schools provided by the listing agent
- Elementary: Pine Tree Elem
- Middle: A. Crosby Kennett Middle Sch
- High: A. Crosby Kennett Sr. High
- District: SAU #9
Source: PrimeMLS. This data may not be complete. We recommend contacting the local school district to confirm school assignments for this home.
Similar homes
- $525,0003 bd2 ba1.7k sqft1586 Brownfield Road, Conway, NH 03813Active
 MLS ID #5109485, Ken Schiller. PrimeMLS
 - $499,0003 bd2 ba1.5k sqft130 Hiram Philbrook Road, Conway, NH 03813-4331Active
 MLS ID #5106650, Richard Swasey. PrimeMLS
 - $575,5503 bd2 ba2.5k sqft198 Echo Acres Road, Conway, NH 03860Active
 MLS ID #5108446, Allie Lash. PrimeMLS
 - $544,9003 bd2 ba2k sqft85 Linscott Road, Brownfield, ME 04010Active
 MLS ID #1680324, Real Broker. Maine Listings
 - $474,9994 bd3 ba2.4k sqft256 Lovewell Pond Road, Fryeburg, ME 04037ActiveMLS ID #1674659, EXP Realty. Maine Listings
- $559,0003 bd2 ba1.5k sqft11 Jordan Camp Road, Fryeburg, ME 04037ActiveMLS ID #1658833, The Lakes Real Estate. Maine Listings
- $505,0003 bd2 ba2k sqft532 Cape Monday Road, Harrison, ME 04040ActiveMLS ID #1669406, www.HomeZu.com. Maine Listings
