Escape to the mountains and enjoy the best of four-season living in Eidelweiss! This charming 3-bedroom, 2-bath home offers beautiful Pea Porridge Pond views and is just steps from a sandy community beach, making it an ideal year-round home, vacation getaway, or investment property. The expansive deck is perfect for morning coffee, summer entertaining, or relaxing after a day on the lake or in the mountains. Inside, the open living area features a cozy wood stove and views toward the water, creating the perfect New Hampshire retreat. Numerous recent improvements provide peace of mind, including a new boiler, new hot-water heater, new gutters, insulation improvements, and an expanded rear deck. The Eidelweiss community offers access to multiple sandy beaches and ponds, with endless opportunities for swimming, kayaking, boating, hiking, skiing and enjoying everything the Mount Washington Valley has to offer. Whether you’re looking for a four-season vacation home, a place to escape on weekends, or your own New Hampshire retreat, 43 Eidelweiss is ready for its next chapter.
Active
Listed by: KW Coastal and Lakes & Mountains Realty/Meredith • Sara Hazel • 603-569-4663
Price cut: $20K (10/5)
$429,900
43 Eidelweiss Drive, Madison, NH 03849
3beds
1,448sqft
Single Family Residence
Built in 1965
0.41 Acres Lot
$423,200 Zestimate®
$297/sqft
$-- HOA
What's special
Views toward the waterCozy wood stove
- 112 days
- 2,750
- 169
Zillow last checked:
Listing updated:
Listed by:
Sara Hazel,
KW Coastal and Lakes & Mountains Realty/Meredith 603-569-4663
Source: PrimeMLS,MLS#: 5097852
Facts & features
Interior
Bedrooms & bathrooms
- Bedrooms: 3
- Bathrooms: 2
- Full bathrooms: 1
- 3/4 bathrooms: 1
Heating
- Propane, Wood, Baseboard, Hot Water, Wood Stove
Cooling
- None
Appliances
- Included: Dishwasher, Dryer, Microwave, Washer, Electric Stove
- Laundry: 1st Floor Laundry
Features
- Ceiling Fan(s), Hearth, Kitchen/Dining, Natural Light, Natural Woodwork
- Flooring: Carpet, Laminate
- Windows: Blinds, Screens
- Basement: Dirt,Partial,Unfinished,Exterior Entry,Walk-Out Access
- Furnished: Yes
Interior area
- Total structure area: 1,448
- Total interior livable area: 1,448 sqft
- Finished area above ground: 1,448
- Finished area below ground: 0
Video & virtual tour
Property
Parking
- Total spaces: 4
- Parking features: Dirt, Gravel, Driveway, Parking Spaces 4, Unpaved
- Has uncovered spaces: Yes
Features
- Levels: One and One Half
- Stories: 1.5
- Exterior features: Deck, Garden, Natural Shade
- Has view: Yes
- View description: Water
- Has water view: Yes
- Water view: Water
- Waterfront features: Beach Access
- Body of water: Little Pea Porridge Pond
- Frontage length: Road frontage: 130
Lot
- Size: 0.41 Acres
- Features: Sloped, Subdivided, Wooded
Details
- Parcel number: MDSOM00109B000141L000000
- Zoning description: Res
- Special conditions: Standard
Construction
Type & style
- Home type: SingleFamily
- Architectural style: Chalet
- Property subtype: Single Family Residence
Materials
- Metal, Post and Beam, Wood Frame
- Foundation: Block, Pillar/Post/Pier
- Roof: Metal
Condition
- New construction: No
- Year built: 1965
Utilities & green energy
- Electric: 100 Amp Service
- Sewer: 1000 Gallon, Private Sewer, Septic Tank
- Utilities for property: Cable Available
Community & HOA
Community
- Subdivision: Edelweiss
Location
- Region: Madison
Financial & listing details
- Price per square foot: $297/sqft
- Tax assessed value: $217,100
- Annual tax amount: $3,424
- Date on market: 7/2/2026
- Road surface type: Paved
Estimated market value
$423,200
$402,000 - $444,000
$2,792/mo
Price history
| Date | Event | Price |
|---|---|---|
| 10/16/2026 | Listed for rent | $2,200$2/sqft |
Source: PrimeMLS #5114605 Report a problem | ||
| 10/5/2026 | Price change | $429,900-4.4%$297/sqft |
Source:  PrimeMLS #5097852 Report a problem PrimeMLS #5097852 Report a problem | ||
| 7/27/2026 | Price change | $449,900-5.3%$311/sqft |
Source: PrimeMLS #5097852 Report a problem | ||
| 7/2/2026 | Listed for sale | $475,000+11.8%$328/sqft |
Source: PrimeMLS #5097852 Report a problem | ||
| 6/26/2025 | Sold | $425,000-2.3%$294/sqft |
Source: PrimeMLS #5039096 Report a problem | ||
| 5/2/2025 | Listed for sale | $435,000-2.2%$300/sqft |
Source: PrimeMLS #5039096 Report a problem | ||
| 7/31/2024 | Listing removed | $445,000$307/sqft |
Source: PrimeMLS #5002736 Report a problem | ||
| 7/26/2024 | Price change | $445,000-4.3%$307/sqft |
Source: PrimeMLS #5002736 Report a problem | ||
| 6/27/2024 | Listed for sale | $465,000$321/sqft |
Source: PrimeMLS #5002736 Report a problem | ||
Public tax history
| Year | Property taxes | Tax assessment |
|---|---|---|
| 2024 | $3,424 -7.1% | $217,100 |
| 2023 | $3,686 +9.6% | $217,100 |
| 2022 | $3,363 +1.2% | $217,100 |
| 2020 | $3,322 +4.7% | $217,100 +24.9% |
| 2019 | $3,174 -3.5% | $173,800 |
| 2018 | $3,290 +17.1% | $173,800 +4.5% |
| 2017 | $2,810 +2.3% | $166,300 |
| 2015 | $2,746 +9.7% | $166,300 +6% |
| 2014 | $2,504 +1.1% | $156,900 |
| 2013 | $2,476 +2.5% | $156,900 |
| 2012 | $2,416 -2.7% | $156,900 |
| 2011 | $2,484 +13.3% | $156,900 |
| 2010 | $2,193 -7.8% | $156,900 -10.1% |
| 2009 | $2,378 -0.8% | $174,600 -1.1% |
| 2008 | $2,396 +8.6% | $176,600 |
| 2007 | $2,206 | $176,600 |
Find assessor info on the county website
Monthly payment
Est. payment
Payment breakdown
Explore the cost of this home by adjusting the details. Changes won't be saved.Climate risks
Neighborhood: 03849
Similar homes
- $399,9003 bd1 ba1.2k sqft60 Bern Drive, Madison, NH 03849Active
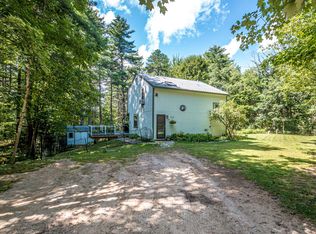 MLS ID #5115024, Jan Sanborn. PrimeMLS
 - $459,0002 bd1 ba1.2k sqft18 Jungfrau Road, Madison, NH 03849Active
 MLS ID #5107651, Kristina C.Stanley. PrimeMLS
 - $525,0003 bd2 ba1.1k sqft2 Little Loop Road, Madison, NH 03849Active
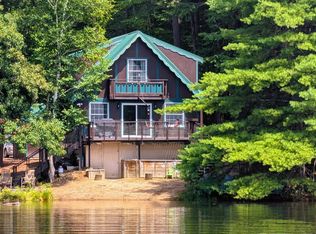 MLS ID #5103787, Jim Lyons. PrimeMLS
 - $339,9952 bd2 ba1k sqft17 Klausen Road, Madison, NH 03849Active
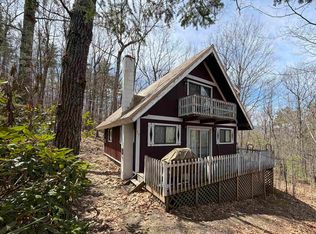 MLS ID #5087579, Nick Wells. PrimeMLS
 - $425,0002 bd2 ba1.6k sqft341 E Main Street, Fryeburg, ME 04037Active
 MLS ID #1671026, EXP Realty. Maine Listings
 - $360,0002 bd1 ba816 sqft262 Main Street, Brownfield, ME 04010ActiveMLS ID #1684846, Century 21 North East. Maine Listings
