First time ever on the market! This immaculately cared for and thoughtfully crafted contemporary home features 3 bedrooms, 2 baths and is nestled on a well established wooded quarter-acre lot in the desirable Cranmore Shores community. The open-concept layout is filled with natural light, creating a warm and welcoming atmosphere throughout. A cozy wood-burning stove between the living and dining area provides year round comfort while exposed wood beams add a classic New England touch. A first floor bedroom makes it easy to retreat at the end of the day. The unique spiral staircase mimics the octagonal architectural character like no other in the community--leading to the bonus space, with plenty of space for two queen size sleeper couches. Two more spacious bedrooms down the hall offer plenty of room for additional guests or for an office to work from home. The upper deck provides the perfect place for outdoor dining, relaxing and entertaining. Additional features include a full basement for utilities and larger items like canoes, kayaks, and bicycles. While a shed in the yard gives you a place for your yard equipment. Just one mile to the resident's only private beach while being conveniently located near Conway Village attractions--and mere minutes to Cranmore Mountain and North Conway.
Active
Listed by: Pinkham Real Estate • Lee Ann O'Hara • 603-356-5425
$429,900
51 Pequawket Drive, Conway, NH 03818
3beds
1,432sqft
Single Family Residence
Built in 1989
10,454 Square Feet Lot
$-- Zestimate®
$300/sqft
$-- HOA
What's special
First floor bedroom
- 153 days
- 735
- 59
Zillow last checked:
Listing updated:
Listed by:
Lee Ann O'Hara,
Pinkham Real Estate 603-356-5425
Source: PrimeMLS,MLS#: 5090461
Facts & features
Interior
Bedrooms & bathrooms
- Bedrooms: 3
- Bathrooms: 2
- Full bathrooms: 1
- 3/4 bathrooms: 1
Heating
- Oil, Forced Air
Cooling
- None
Appliances
- Included: Gas Range, Refrigerator
Features
- Ceiling Fan(s), Kitchen/Dining, Natural Light, Vaulted Ceiling(s)
- Flooring: Carpet, Vinyl, Wood
- Windows: Drapes
- Basement: Climate Controlled,Concrete,Concrete Floor,Full,Interior Stairs,Storage Space,Unfinished,Exterior Entry,Basement Stairs,Walk-Out Access
- Furnished: Yes
Interior area
- Total structure area: 2,148
- Total interior livable area: 1,432 sqft
- Finished area above ground: 1,432
- Finished area below ground: 0
Property
Parking
- Parking features: Paved, Driveway, On Site
- Has uncovered spaces: Yes
Features
- Levels: Two
- Stories: 2
- Exterior features: Deck, Natural Shade, Shed
- Waterfront features: Beach Access
- Body of water: Pequawket Pond
- Frontage length: Road frontage: 100
Lot
- Size: 10,454 Square Feet
- Features: Country Setting, Interior Lot, Subdivided, Near Shopping, Near Skiing, Near Snowmobile Trails, Rural
Details
- Additional structures: Outbuilding
- Parcel number: CNWYM276B170
- Zoning description: RA
Construction
Type & style
- Home type: SingleFamily
- Architectural style: Contemporary,Octagon
- Property subtype: Single Family Residence
Materials
- T1-11 Exterior
- Foundation: Concrete
- Roof: Architectural Shingle,Asphalt Shingle
Condition
- New construction: No
- Year built: 1989
Utilities & green energy
- Electric: Circuit Breakers
- Sewer: On-Site Septic Exists, Private Sewer, Septic Tank
- Utilities for property: Cable Available
Community & HOA
Community
- Subdivision: Cranmore Shores
HOA
- Amenities included: Beach Access, Beach Rights, Common Acreage
- Additional fee info: Fee: $405
Location
- Region: Conway
Financial & listing details
- Price per square foot: $300/sqft
- Tax assessed value: $333,200
- Annual tax amount: $4,132
- Date on market: 5/22/2026
- Exclusions: Please see exclusions list under Documents Tab.
- Road surface type: Paved
Estimated market value
Not available
Estimated sales range
Not available
Not available
Price history
| Date | Event | Price |
|---|---|---|
| 5/22/2026 | Listed for sale | $429,900$300/sqft |
Source:  PrimeMLS #5090461 Report a problem PrimeMLS #5090461 Report a problem | ||
Public tax history
| Year | Property taxes | Tax assessment |
|---|---|---|
| 2024 | $4,282 +7.8% | $333,200 |
| 2023 | $3,972 +12.5% | $333,200 +83.6% |
| 2022 | $3,532 +6% | $181,500 |
| 2020 | $3,332 +6% | $181,500 |
| 2019 | $3,144 -4.6% | $181,500 +19.8% |
| 2018 | $3,294 +8.8% | $151,500 |
| 2017 | $3,027 +3.5% | $151,500 |
| 2016 | $2,925 +1.1% | $151,500 |
| 2015 | $2,892 +1.2% | $151,500 |
| 2014 | $2,857 +3.9% | $151,500 -1.6% |
| 2013 | $2,749 +3.9% | $153,900 |
| 2011 | $2,647 -3.7% | $153,900 |
| 2010 | $2,750 +4.6% | $153,900 |
| 2009 | $2,629 -2.5% | $153,900 -1.6% |
| 2008 | $2,696 | $156,400 |
Find assessor info on the county website
Monthly payment
Est. payment
Payment breakdown
Explore the cost of this home by adjusting the details. Changes won't be saved.Climate risks
Neighborhood: 03818
Nearby schools
Schools provided by the listing agent
- Elementary: Conway Elem School
- Middle: A. Crosby Kennett Middle Sch
- High: A. Crosby Kennett Sr. High
- District: Conway School District SAU #9
Source: PrimeMLS. This data may not be complete. We recommend contacting the local school district to confirm school assignments for this home.
- $277,8004 bd2 ba2.1k sqft57 Cranmore Shores Rd, Albany, NH 03818Off Market
- $581,7005 bd4 ba3.4k sqft65 Cranmore Shores Rd #5, Albany, NH 03818Off Market
- $621,5004 bd3 ba3.4k sqft65 Cranmore Shores Rd #6, Albany, NH 03818Off Market
- $595,5004 bd3 ba3.4k sqft65 Cranmore Shores Rd #7, Albany, NH 03818Off Market
Similar homes
- $425,0003 bd2 ba1.5k sqft27 Village Lane, Conway, NH 03818Active
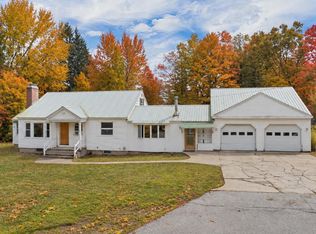 MLS ID #5105161, Vicky Galkina. PrimeMLS
 - $426,0003 bd2 ba1.5k sqft591 White Mountain Highway, Conway, NH 03818Active
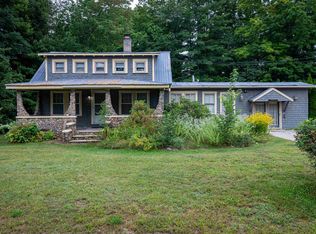 MLS ID #5109885, Shamar M Whyte. PrimeMLS
 - $399,9003 bd1 ba1.2k sqft60 Bern Drive, Madison, NH 03849Active
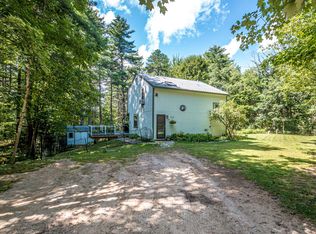 MLS ID #5115024, Jan Sanborn. PrimeMLS
 - $499,0003 bd2 ba2k sqft141 Red Eagle Brook Road, Conway, NH 03818Active
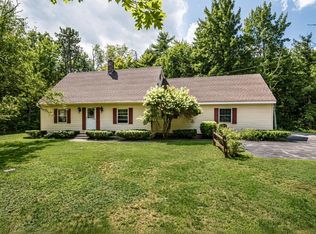 MLS ID #5105179, Linda Walker. PrimeMLS
 - $425,0002 bd2 ba1.6k sqft341 E Main Street, Fryeburg, ME 04037Active
 MLS ID #1671026, EXP Realty. Maine Listings
