Skip main navigation
Closed
  • Listed by: Pinkham Real Estate • Linda Pinkham
    Bought with: Lamacchia Realty, Inc.
    $394,500

    10 Wildflower Trail #37, Conway, NH 03847

    2beds
    1,156sqft
    Condominium, Townhouse
    Built in 1985
    -- sqft lot
    $395,000 Zestimate®
    $341/sqft
    $2,250 Estimated rent

    Home value

    $395,000

    $375,000 - $415,000

    $2,250/mo

    Zestimate® history
    Loading
    Loading...

    Owner options

    List your home for rent

    $2,250/mo

    Rent Zestimate®

    Find your next renter with Zillow Rental Manager. Plus, with online applications, you can quickly screen prospective tenants – for free.

    Learn more

    $2,250/mo

    Rent Zestimate®

    Refinance and save

    $2,494/mo

    Est. payment

    Refinancing to a lower rate could help reduce your monthly payments and save thousands over the life of the loan.

    See today's rates

    $2,494/mo

    Est. payment

    Explore your selling options

    Work with a Zillow partner agent

    Leverage their expertise and Zillow's premium Showcase listings to get your home seen by more buyers.

    Get started

    List with your own agent

    Get your home in front of millions of buyers by listing it on Zillow.

    Learn how to do it

    Sell it yourself

    Take full control of how buyers see your home on Zillow by listing For Sale by Owner (FSBO).

    List your home

    What's special

    Handsome homesFully applianced kitchenDelightful sun roomSpacious atticQuiet cul-de-sac
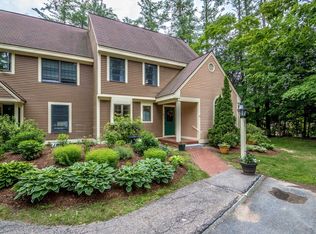
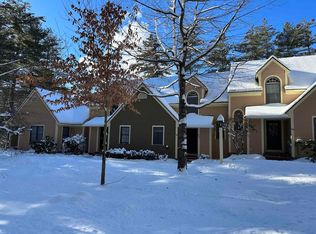
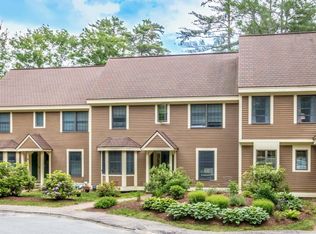
    Fall in love with Village at Kearsarge, an appealing community of handsome homes and townhouses set amid winding walkways and mature plantings close to Mt.Cranmore and North Conway Village. Here, on a quiet cul-de-sac, 37 Wildflower Trail welcomes you warmly to its gracious living room with fireplace, handsome built-ins and delightful sun room, surrounded by nature. The comfortable primary suite includes a full bath and sitting area. There is a second bedroom and bath, a fully applianced kitchen and laundry, all on one floor, and a spacious attic for storage. Walk just a few feet to the private pool and tennis. Five minutes to Cranmore. Easy access to the ski areas to the north, hiking and biking trails, shops and restaurants. Property is Active Under Agreement. Please continue to show. Thanks!

    Zillow last checked:

    Listing updated:

    Listed by:

    Linda Pinkham,

    Pinkham Real Estate 603-356-5425

    Bought with:

    Paul Cervone

    Lamacchia Realty, Inc.

    Source: PrimeMLS,MLS#: 4963100MLS Logo

    Facts & features

    Interior

    Bedrooms & bathrooms
    • Bedrooms: 2
    • Bathrooms: 2
    • Full bathrooms: 2
    Heating
    • Propane, Baseboard, Electric, Vented Gas Heater
    Cooling
    • None
    Appliances
    • Included: Dishwasher, Dryer, Range Hood, Electric Range, Refrigerator, Washer, Electric Water Heater
    • Laundry: 1st Floor Laundry
    Features
    • Hearth, Living/Dining
    • Flooring: Carpet, Ceramic Tile, Wood
    • Windows: Blinds, Window Treatments, Screens
    • Basement: Slab
    • Attic: Pull Down Stairs
    • Has fireplace: Yes
    • Fireplace features: Wood Burning
    Interior area
    • Total structure area: 1,156
    • Total interior livable area: 1,156 sqft
    • Finished area above ground: 1,156
    • Finished area below ground: 0

    Property

    Parking
    • Total spaces: 2
    • Parking features: Paved, Parking Spaces 2
    Accessibility
    • Accessibility features: 1st Floor Bedroom, 1st Floor Full Bathroom, One-Level Home, Paved Parking, 1st Floor Laundry
    Features
    • Levels: One
    • Stories: 1
    • Exterior features: Trash, Natural Shade, Tennis Court(s)
    • Has private pool: Yes
    • Pool features: In Ground
    Lot
    • Features: Condo Development, Country Setting, Deed Restricted, Landscaped, Recreational
    Details
    • Parcel number: CNWYM202B64L037
    • Zoning description: Residential

    Construction

    Type & style
    • Home type: Townhouse
    • Architectural style: Garden,New Englander
    • Property subtype: Condominium, Townhouse
    Materials
    • Wood Frame, Clapboard Exterior, Wood Exterior
    • Foundation: Concrete, Concrete Slab
    • Roof: Asphalt Shingle
    Condition
    • New construction: No
    • Year built: 1985

    Utilities & green energy

    • Electric: 200+ Amp Service, Circuit Breakers
    • Sewer: Community, Leach Field, Septic Tank
    • Utilities for property: Cable at Site, Propane, Phone Available, Underground Utilities

    Community & HOA

    Community
    • Security: Carbon Monoxide Detector(s), Hardwired Smoke Detector
    • Subdivision: Village at Kearsarge
    HOA
    • Has HOA: Yes
    • Amenities included: Maintenance Structure, Master Insurance, Landscaping, Common Acreage, Snow Removal, Tennis Court(s), Trash Removal
    • Services included: Maintenance Grounds, Plowing, Sewer, Trash, Water, Condo Association Fee, HOA Fee
    • Additional fee info: Fee: $971.88
    Location
    • Region: Conway

    Financial & listing details

    • Price per square foot: $341/sqft
    • Tax assessed value: $288,700
    • Annual tax amount: $3,617
    • Date on market: 7/27/2023
    • Road surface type: Paved

    Price history

    DateEventPrice
    11/6/2023Sold$394,500-1.1%$341/sqft
    Source: PrimeMLS #4963100 Report a problem
    7/27/2023Listed for sale$399,000+90.1%$345/sqft
    Source: PrimeMLS #4963100 Report a problem
    11/6/2019Listing removed$209,900$182/sqft
    Source: Pinkham Real Estate #4781041 Report a problem
    10/11/2019Listed for sale$209,900+22%$182/sqft
    Source: Pinkham Real Estate #4781041 Report a problem
    3/21/2014Sold$172,000-18.1%$149/sqft
    Source: Public Record Report a problem
    2/28/2006Sold$210,000+162.5%$182/sqft
    Source: Public Record Report a problem
    11/29/1999Sold$80,000$69/sqft
    Source: Public Record Report a problem

    Public tax history

    YearProperty taxesTax assessment
    2024$3,311 -1.8%$288,700
    2023$3,372 -5.2%$288,700 +59.1%
    2022$3,557 +16%$181,500
    2020$3,066 -2.5%$181,500
    2019$3,144 -8%$181,500 +20.8%
    2018$3,417 +13.9%$150,200
    2017$3,001 +5.2%$150,200 +1.6%
    2016$2,854 +1.1%$147,800
    2015$2,822 +1.2%$147,800
    2014$2,788 +3.3%$147,800 -2.2%
    2013$2,699 +12.8%$151,100 +8.6%
    2011$2,393 -3.7%$139,100
    2010$2,486 +4.6%$139,100
    2009$2,376 $139,100
    Find assessor info on the county website

    Neighborhood: North Conway

    Nearby schools

    GreatSchools rating
    Schools provided by the listing agent
    • Elementary: John Fuller Elementary School
    • Middle: A. Crosby Kennett Middle Sch
    • High: A. Crosby Kennett Sr. High
    • District: SAU #9

    Source: PrimeMLS. This data may not be complete. We recommend contacting the local school district to confirm school assignments for this home.

    Get pre-qualified for a loan
    At Zillow Home Loans, we can pre-qualify you in as little as 5 minutes with no impact to your credit score.

    An equal housing lender. NMLS #10287.