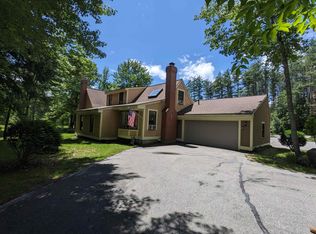
Located just minutes from North Conway Village, the peaceful Village at Kearsarge is a well-kept secret, and this exceptional 3-bedroom, 4-bathroom end unit is the crown jewel of the development. Beginning with one defining feature no other unit can claim, the 2-car garage sets this property apart from the moment you arrive. The private drive leading to the garage provides generous additional parking as well, a rare convenience in condominium living. Significantly larger in footprint than any comparable unit in the development, this sunny end unit offers a layout equally well suited for primary or second-home living. The main level provides true one-floor living, highlighted by a first-floor primary bedroom and en-suite bath, and complemented by an open-concept living, dining, and kitchen area that is both spacious and inviting. Step outside to a private screened porch overlooking beautifully landscaped flower gardens and a peaceful meadow beyond. A recently renovated half bathroom serves the main floor area. A wood-burning fireplace anchors the living room, while a separate den with a gas fireplace and custom mantel offers additional living space not found in standard units here. The second floor has two spacious bedrooms (one with a view to Cranmore in the winter!) and a full bathroom. The partially finished lower level adds even more room to spread out, set up as a bonus living area and game room with a half bath. The unfinished portion provides a dedicated workshop ideal for the hobbyist or ski enthusiast. Need storage? This home has multiple closets for all your gear. The grounds provide a sense of space and privacy that feels far removed from typical condominium living. This level of square footage and versatility is simply unavailable in any other unit within the development. Meticulously cared for and move-in ready, this property has also recently been connected to town sewer, with the full assessment paid by the seller. Enjoy tennis, pickleball, and a pool!
Active
Listed by: Pinkham Real Estate • Emily Kubichko
$690,000
15 Wildflower Trail #1, Conway, NH 03860
3beds
2,772sqft
Condominium
Built in 1984
-- sqft lot
$-- Zestimate®
$249/sqft
$-- HOA
What's special
Generous additional parkingSunny end unitDedicated workshopPeaceful meadow beyondRecently renovated half bathroomTrue one-floor livingPrivate screened porch
- 67 days |
- 902 |
- 42 |
Zillow last checked:
Listing updated:
Listed by:
Emily Kubichko,
Pinkham Real Estate 603-356-5425
Source: PrimeMLS,MLS#: 5093985
Facts & features
Interior
Bedrooms & bathrooms
- Bedrooms: 3
- Bathrooms: 4
- Full bathrooms: 2
- 1/2 bathrooms: 2
Heating
- Oil, Baseboard, Hot Water
Cooling
- None
Appliances
- Included: Dryer, Electric Range, Refrigerator, Washer, Electric Stove
Features
- Dining Area, Primary BR w/ BA, Natural Light, Indoor Storage, Vaulted Ceiling(s)
- Flooring: Carpet, Vinyl Plank
- Windows: Blinds, Skylight(s)
- Basement: Climate Controlled,Concrete Floor,Full,Partially Finished,Interior Stairs,Interior Access,Interior Entry
- Number of fireplaces: 2
- Fireplace features: Gas, Wood Burning, 2 Fireplaces
Interior area
- Total structure area: 2,772
- Total interior livable area: 2,772 sqft
- Finished area above ground: 2,272
- Finished area below ground: 500
Video & virtual tour
Property
Parking
- Total spaces: 2
- Parking features: Paved, Auto Open, Direct Entry, Garage, Attached
- Garage spaces: 2
Accessibility
- Accessibility features: Paved Parking
Features
- Levels: Two
- Stories: 2
- Patio & porch: Screened Porch
- Exterior features: Deck, Natural Shade, Tennis Court(s)
- Has private pool: Yes
- Pool features: In Ground
Lot
- Features: Condo Development, Country Setting, Landscaped, Trail/Near Trail, Wooded, Near Country Club, Near Shopping, Near Skiing, Near Hospital
Details
- Zoning description: Residential
Construction
Type & style
- Home type: Condo
- Property subtype: Condominium
Materials
- Wood Frame, Wood Siding
- Foundation: Concrete
- Roof: Asphalt Shingle
Condition
- New construction: No
- Year built: 1984
Utilities & green energy
- Electric: Circuit Breakers
- Sewer: Public Sewer
- Utilities for property: Cable
Community & HOA
Community
- Subdivision: The Village at Kearsarge
HOA
- Amenities included: Master Insurance, Landscaping, Common Acreage, Snow Removal, Tennis Court(s)
- Services included: Maintenance Grounds, Trash, Condo Association Fee, Special Assessments
- Additional fee info: Fee: $2800
Location
- Region: North Conway
Financial & listing details
- Price per square foot: $249/sqft
- Annual tax amount: $7,635
- Date on market: 6/10/2026
- Road surface type: Paved
Estimated market value
Not available
Estimated sales range
Not available
Not available
Price history
| Date | Event | Price |
|---|---|---|
| 6/10/2026 | Listed for sale | $690,000$249/sqft |
Source:  PrimeMLS #5093985 Report a problem PrimeMLS #5093985 Report a problem | ||
Public tax history
Tax history is unavailable.
Monthly payment
Est. payment
Payment breakdown
Explore the cost of this home by adjusting the details. Changes won't be saved.Climate risks
Neighborhood: North Conway
Nearby schools
GreatSchools rating
- NAMountainside Intermediate SchoolGrades: 3-5Distance: 6.5 mi
- 7/10A. Crosby Kennett Middle SchoolGrades: 6-8Distance: 6.5 mi
- 4/10Kennett High SchoolGrades: 9-12Distance: 4.9 mi
Schools provided by the listing agent
- Middle: A. Crosby Kennett Middle Sch
- High: A. Crosby Kennett Sr. High
- District: SAU #9
Source: PrimeMLS. This data may not be complete. We recommend contacting the local school district to confirm school assignments for this home.
- $590,0003 bd4 ba2.8k sqft15 Wildflower Trl #1, Conway, NH 03818Sold
- $527,7003 bd3 ba1.9k sqft26 Wildflower Trl, Conway, NH 03818Off Market
- $397,5002 bd2 ba1.6k sqft26 Wildflower Trl #27, North Conway, NH 03860Off Market

- $393,3002 bd2 ba1.6k sqft26 Wildflower Trl #28, Conway, NH 03818Off Market
- $418,9002 bd2 ba1.8k sqft26 Wildflower Trl #29, Conway, NH 03818Off Market
- $411,9002 bd2 ba1.4k sqft26 Wildflower Trl #31, Conway, NH 03818Off Market
- $420,5003 bd2 ba1.6k sqft26 Wildflower Trl #30, Conway, NH 03818Off Market
- $515,0003 bd3 ba2.6k sqft15 Wildflower Ln #5, North Conway, NH 03860Sold
A local agent can set up tours, give advice and negotiate with sellers.
A local lender can help you make sure your offer is ready when you are.
Similar homes
- $649,0003 bd3 ba2.2k sqft144 Whitaker Lane #62, Conway, NH 03860Active
 MLS ID #5101459, Charlie Monroe. PrimeMLS
 - $575,0003 bd2 ba2.8k sqft49 Merrill Drive, Conway, NH 03860Active
 MLS ID #5099417, Valentina Belov. PrimeMLS
 - $499,9003 bd2 ba1.6k sqft169 Beechnut Drive, Conway, NH 03860Active
 MLS ID #5104445, Lisa A Brouillette. PrimeMLS
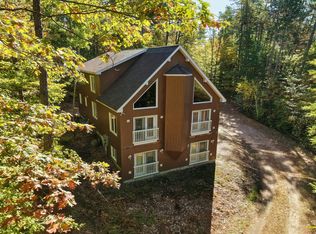
 - $799,0004 bd4 ba3.3k sqft85 Amethyst Hill Road, Conway, NH 03860Active
 MLS ID #5066479, Bradley Roberts. PrimeMLS
 - $999,0005 bd4 ba4.1k sqft50 Drachenfels Road, Conway, NH 03860ActiveMLS ID #5093958, Sharrene Henderson. PrimeMLS
- $759,9003 bd3 ba2.2k sqft31 Top Notch Road #31, Bartlett, NH 03812ActiveMLS ID #5104522, Adam Dow. PrimeMLS
- $689,9993 bd2 ba1.8k sqft5 Holiday Ridge Road, Bartlett, NH 03812ActiveMLS ID #5095228, The Zoeller Group. PrimeMLS
- $550,0004 bd3 ba3.1k sqft41 Linden Road, Conway, NH 03860ActiveMLS ID #5082650, Jeana M Hale-Dewitt. PrimeMLS
- $450,0003 bd3 ba1.9k sqftVillage at Kearsarge, Conway, NH 03860ActiveMLS ID #5076308, Linda Walker. PrimeMLS
- $700,0003 bd3 ba2.8k sqft1342 Stark Road, Conway, NH 03813ActiveMLS ID #5098614, Bernadette Donohue. PrimeMLS
- $850,0003 bd3 ba3.3k sqft138 Samuel Hale Drive, Hales Location, NH 03860ActiveMLS ID #5102062, Jeana M Hale-Dewitt. PrimeMLS
- $689,9003 bd3 ba1.6k sqft12 Tall Woods Loop, Bartlett, NH 03812ActiveMLS ID #5098899, Greydon Turner. PrimeMLS
- $697,9003 bd2 ba2.9k sqft146 Pine Hill Road, Madison, NH 03849ActiveMLS ID #5098121, Margery J MacDonald. PrimeMLS
- $750,0004 bd4 ba2.9k sqft16 Millers Way #16, Bridgton, ME 04009Active
 MLS ID #1664110, Coldwell Banker Team Real Estate. Maine Listings
 - $545,0003 bd3 ba2.2k sqft110 Green Hill Road, Conway, NH 03813ActiveMLS ID #5103608, Janet McMahon. PrimeMLS
- $625,0003 bd3 ba2.5k sqft65 Garmish Road, Conway, NH 03818ActiveMLS ID #5101352, Jennifer McPherson. PrimeMLS
- $685,0003 bd3 ba2.4k sqft17 Croto Lane, Albany, NH 03818ActiveMLS ID #5085446, Lobin Frizzell. PrimeMLS
- $649,0003 bd4 ba2.1k sqft178 Highlands Drive, Conway, NH 03838ActiveMLS ID #5096288, Corinne Ray. PrimeMLS
- $489,0002 bd2 ba1.5k sqftBrookside at Cranmore, Conway, NH 03860ActiveMLS ID #5089256, Brenda Maggy. PrimeMLS
- $649,0003 bd2 ba2.4k sqft72 Conway Road, Madison, NH 03849ActiveMLS ID #5091447, Miriam Habert. PrimeMLS
