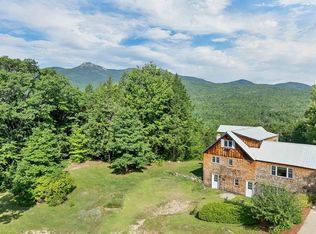
Discover a home designed for four-season mountain living, where inviting spaces, rustic character, and a flexible floor plan make it easy to settle in and enjoy. Set on .55 acres, this spacious 3 bedroom, 3 bath home welcomes you with a thoughtfully designed mudroom offering plenty of room for boots, jackets, and all your outdoor gear. The heart of the home is the bright, open concept kitchen, dining, and living area, where soaring cathedral tongue and groove ceilings create a wonderful sense of space and bring everyone together. A cozy gas fireplace, dramatic floor to ceiling windows, and a slider to the deck add warmth, natural light, and an easy connection to the outdoors, making this an ideal space for everyday living and entertaining. Two light-filled bedrooms and a 3/4 bath complete the main level, while the entire second floor is devoted to a private primary suite with its own loft an ideal retreat at the end of the day. The finished walk-out basement adds valuable living space with a family room, dedicated home office, laundry room, and flexible areas for guests, hobbies, or recreation. Outside, enjoy coffee on the deck, evenings around the fire on the stamped-concrete patio, and convenient storage for bikes, skis, tools, and equipment in the ramped shed. With multiple living areas, abundant natural light, inviting indoor-outdoor spaces, and room for everyone to spread out, this is a mountain home ready to be enjoyed in every season.
Active
Listed by: Pinkham Real Estate • Jennifer McPherson
Price cut: $15K (9/10)
$610,000
65 Garmish Road, Conway, NH 03818
3beds
2,533sqft
Single Family Residence
Built in 2005
0.55 Acres Lot
$-- Zestimate®
$241/sqft
$-- HOA
What's special
Cozy gas fireplaceConvenient laundry roomDedicated home officeDeck off the sliderExpansive floor-to-ceiling windowsCathedral tongue-and-groove ceilingsTwo spacious light-filled bedrooms
- 59 days
- 1,218
- 94
Zillow last checked:
Listing updated:
Listed by:
Jennifer McPherson,
Pinkham Real Estate 603-356-5425
Source: PrimeMLS,MLS#: 5101352
Facts & features
Interior
Bedrooms & bathrooms
- Bedrooms: 3
- Bathrooms: 3
- Full bathrooms: 2
- 3/4 bathrooms: 1
Heating
- Propane, Hot Air
Cooling
- None
Appliances
- Included: ENERGY STAR Qualified Dishwasher, Dryer, Microwave, Gas Range, Refrigerator, Washer, Propane Water Heater
- Laundry: In Basement
Features
- Cathedral Ceiling(s), Ceiling Fan(s), Dining Area, Kitchen/Dining, Kitchen/Living, Primary BR w/ BA, Natural Light, Vaulted Ceiling(s)
- Flooring: Carpet, Hardwood
- Windows: Double Pane Windows
- Basement: Daylight,Finished,Full,Interior Stairs,Walkout,Interior Access,Walk-Out Access
- Has fireplace: Yes
- Fireplace features: Gas
Interior area
- Total structure area: 2,617
- Total interior livable area: 2,533 sqft
- Finished area above ground: 1,666
- Finished area below ground: 867
Property
Parking
- Parking features: Paved, Driveway, Parking Spaces 3 - 5
- Has uncovered spaces: Yes
Accessibility
- Accessibility features: 1st Floor 3/4 Bathroom, 1st Floor Bedroom, Bathroom w/Step-in Shower
Features
- Levels: 1.75
- Stories: 1.75
- Exterior features: Deck
- Has view: Yes
- View description: Mountain(s)
- Frontage length: Road frontage: 115
Lot
- Size: 0.55 Acres
- Features: Country Setting, Sloped, Views, Wooded, Near Shopping, Near Skiing, Rural
Details
- Parcel number: CNWYM299B87
- Zoning description: Residential
- Special conditions: Standard
Construction
Type & style
- Home type: SingleFamily
- Architectural style: Cape,Contemporary
- Property subtype: Single Family Residence
Materials
- Wood Frame, Clapboard Exterior, Vinyl Siding
- Foundation: Poured Concrete
- Roof: Asphalt Shingle
Condition
- New construction: No
- Year built: 2005
Utilities & green energy
- Electric: 200+ Amp Service, Circuit Breakers
- Sewer: Concrete, Leach Field, Private Sewer, Septic Tank
- Utilities for property: Cable, Propane
Community & HOA
Community
- Security: Battery Smoke Detector
- Subdivision: Rockhouse Mountain
HOA
- Services included: Other, Water
- Additional fee info: Fee: $475
Location
- Region: Conway
Financial & listing details
- Price per square foot: $241/sqft
- Tax assessed value: $424,800
- Annual tax amount: $5,407
- Date on market: 7/23/2026
- Road surface type: Gravel, Unpaved
Estimated market value
Not available
Estimated sales range
Not available
Not available
Price history
| Date | Event | Price |
|---|---|---|
| 9/10/2026 | Price change | $610,000-2.4%$241/sqft |
Source:  PrimeMLS #5101352 Report a problem PrimeMLS #5101352 Report a problem | ||
| 7/23/2026 | Listed for sale | $625,000+19%$247/sqft |
Source: PrimeMLS #5101352 Report a problem | ||
| 4/15/2022 | Sold | $525,000$207/sqft |
Source: PrimeMLS #4899945 Report a problem | ||
| 3/15/2022 | Pending sale | $525,000$207/sqft |
Source: Badger Realty, LLC #4899945 Report a problem | ||
| 3/7/2022 | Listed for sale | $525,000+59.1%$207/sqft |
Source: PrimeMLS #4899945 Report a problem | ||
| 3/30/2006 | Sold | $330,000$130/sqft |
Source: Public Record Report a problem | ||
Public tax history
| Year | Property taxes | Tax assessment |
|---|---|---|
| 2024 | $5,140 +10.7% | $424,800 -0.2% |
| 2023 | $4,642 +4% | $425,500 +72.1% |
| 2022 | $4,464 +2.4% | $247,200 -1.7% |
| 2020 | $4,361 +0.1% | $251,500 |
| 2019 | $4,356 -0.6% | $251,500 +19.8% |
| 2018 | $4,381 +4.5% | $209,900 |
| 2017 | $4,194 +3.5% | $209,900 |
| 2016 | $4,053 -5.6% | $209,900 -6.7% |
| 2015 | $4,293 +1.2% | $224,900 |
| 2014 | $4,242 +0.9% | $224,900 -4.5% |
| 2013 | $4,206 +3.8% | $235,500 |
| 2011 | $4,051 -3.7% | $235,500 |
| 2010 | $4,208 +2% | $235,500 -2.5% |
| 2009 | $4,125 -6.6% | $241,500 -5.7% |
| 2008 | $4,417 | $256,200 |
Find assessor info on the county website
Monthly payment
Est. payment
Payment breakdown
Explore the cost of this home by adjusting the details. Changes won't be saved.Climate risks
Neighborhood: 03818
Nearby schools
Schools provided by the listing agent
- Elementary: Pine Tree Elem
- Middle: A. Crosby Kennett Middle Sch
- High: A. Crosby Kennett Sr. High
- District: SAU #9
Source: PrimeMLS. This data may not be complete. We recommend contacting the local school district to confirm school assignments for this home.
Similar homes
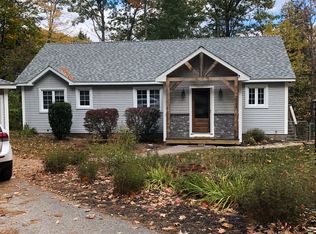
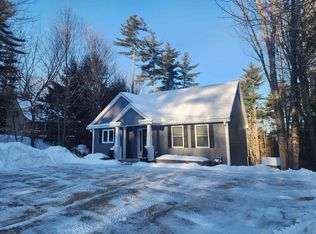
- $539,0003 bd3 ba2.9k sqft70 Landsdown Lane, Conway, NH 03818Active
 MLS ID #5085800, Chellsey Latham. PrimeMLS
 - $689,9003 bd3 ba2.8k sqft1342 Stark Road, Conway, NH 03813Active
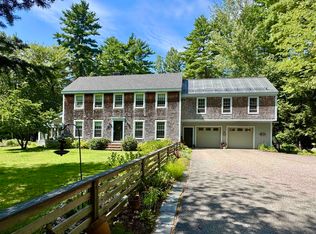 MLS ID #5098614, Bernadette Donohue. PrimeMLS
 - $540,0002 bd3 ba2.2k sqft13 Chestnut Lane, Madison, NH 03849Active
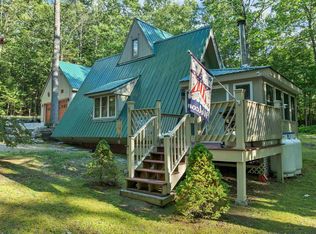 MLS ID #5101702, Vicky Galkina. PrimeMLS
 - $649,0003 bd3 ba2.4k sqft17 Croto Lane, Albany, NH 03818Active
 MLS ID #5085446, Lobin Frizzell. PrimeMLS
 - $575,0003 bd2 ba2.1k sqft26 Aspen Circle, Brownfield, ME 04010Active
 MLS ID #1674662, Verrill Real Estate, Inc. Maine Listings
