Experience the quality and craftsmanship of this beautifully designed new construction home by a custom builder. Set on a private 0.92-acre lot, this thoughtfully planned 3-bedroom, 2-bath residence combines high-end finishes with a functional layout designed for today's lifestyle. The open-concept main living area offers abundant natural light and seamless flow between the kitchen, dining, and living spaces, creating a welcoming environment for everyday living and entertaining. The well-appointed kitchen features premium finishes and ample workspace, while the spacious primary suite provides a comfortable retreat. A standout feature of this home is the three-season screened porch, offering an ideal space to enjoy the changing seasons and surrounding natural setting. The walkout lower level extends the living possibilities and opens directly to a covered patio and expansive backyard, creating a wonderful connection between indoor and outdoor spaces. Surrounded by the recreational opportunities of Madison and the Mount Washington Valley, this property offers convenient access to hiking, skiing, boating, shopping, dining, and year-round outdoor activities. With quality construction, modern amenities, and a desirable setting, 17 Moss Lane presents an exceptional opportunity to own a newly built home in the heart of New Hampshire's Lakes and Mountains Region.
Active
Listed by: Coldwell Banker Realty Bedford NH • Lisa L Hurley
$625,000
17 Moss Lane, Madison, NH 03849
3beds
1,800sqft
Ranch
Built in 2026
0.92 Acres Lot
$-- Zestimate®
$347/sqft
$-- HOA
What's special
Expansive backyardThree-season screened porchCovered patioAbundant natural lightPremium finishesWell-appointed kitchenSpacious primary suite
- 8 days
- 802
- 48
Zillow last checked:
Listing updated:
Listed by:
Lisa L Hurley,
Coldwell Banker Realty Bedford NH Cell:603-707-1429
Source: PrimeMLS,MLS#: 5108426
Facts & features
Interior
Bedrooms & bathrooms
- Bedrooms: 3
- Bathrooms: 2
- Full bathrooms: 1
- 3/4 bathrooms: 1
Heating
- Forced Air
Cooling
- Central Air
Appliances
- Included: Dishwasher, ENERGY STAR Qualified Dishwasher, ENERGY STAR Qualified Dryer, Gas Range, ENERGY STAR Qualified Refrigerator, Washer, ENERGY STAR Qualified Washer, Instant Hot Water
- Laundry: Laundry Hook-ups
Features
- Ceiling Fan(s), Dining Area, Kitchen/Dining, Natural Woodwork
- Flooring: Ceramic Tile, Hardwood, Softwood, Tile
- Windows: Blinds, Window Treatments
- Basement: Walk-Out Access
- Number of fireplaces: 1
- Fireplace features: Wood Burning, 1 Fireplace
Interior area
- Total structure area: 1,800
- Total interior livable area: 1,800 sqft
- Finished area above ground: 900
- Finished area below ground: 900
Property
Parking
- Parking features: Crushed Stone, Gravel
Accessibility
- Accessibility features: 1st Floor 3/4 Bathroom, 1st Floor Bedroom, 1st Floor Hrd Surfce Flr, Access to Parking, Access to Restroom(s), Bathroom w/Tub, Hard Surface Flooring
Features
- Levels: Two
- Stories: 2
- Patio & porch: Covered Porch, Enclosed Porch, Screened Porch
- Exterior features: Balcony, Deck, Garden
- Frontage length: Road frontage: 373
Lot
- Size: 0.92 Acres
- Features: Country Setting, Level, Wooded, Near Shopping, Near Skiing, Neighborhood, Rural
Details
- Parcel number: MDSOM00115B000034L000000
- Zoning description: Rural
Construction
Type & style
- Home type: SingleFamily
- Architectural style: Ranch
- Property subtype: Ranch
Materials
- Vinyl Exterior, Vinyl Siding
- Foundation: Concrete Slab
- Roof: Architectural Shingle
Condition
- New construction: Yes
- Year built: 2026
Utilities & green energy
- Electric: 200+ Amp Service, Circuit Breakers
- Sewer: Private Sewer, Septic Tank
- Utilities for property: Cable Available, Propane
Community & HOA
Location
- Region: Madison
Financial & listing details
- Price per square foot: $347/sqft
- Tax assessed value: $52,700
- Annual tax amount: $1,386
- Date on market: 9/5/2026
- Road surface type: Dirt
Estimated market value
Not available
Estimated sales range
Not available
$2,310/mo
Price history
| Date | Event | Price |
|---|---|---|
| 9/5/2026 | Listed for sale | $625,000+425.2%$347/sqft |
Source:  PrimeMLS #5108426 Report a problem PrimeMLS #5108426 Report a problem | ||
| 4/14/2026 | Listing removed | -- |
Source: Owner Report a problem | ||
| 1/14/2026 | Pending sale | $119,000$66/sqft |
Source: Owner Report a problem | ||
| 12/15/2025 | Price change | $119,000-6.3%$66/sqft |
Source: Owner Report a problem | ||
| 12/13/2025 | Price change | $127,000-1.6%$71/sqft |
Source: Owner Report a problem | ||
| 12/10/2025 | Listed for sale | $129,000-14%$72/sqft |
Source: Owner Report a problem | ||
| 9/10/2021 | Sold | $150,000+0.1%$83/sqft |
Source: PrimeMLS #4872198 Report a problem | ||
| 7/16/2021 | Contingent | $149,900$83/sqft |
Source: PrimeMLS #4872198 Report a problem | ||
| 7/14/2021 | Listed for sale | $149,900+265.6%$83/sqft |
Source: PrimeMLS #4872198 Report a problem | ||
| 12/4/2020 | Sold | $41,000+10.8%$23/sqft |
Source: PrimeMLS #4837987 Report a problem | ||
| 11/9/2020 | Listed for sale | $37,000+5.7%$21/sqft |
Source: Exit Realty Leaders #4837915 Report a problem | ||
| 1/23/2017 | Sold | $35,000$19/sqft |
Source: Public Record Report a problem | ||
| 12/22/2016 | Sold | $35,000-7.7%$19/sqft |
Source: PrimeMLS #4605359 Report a problem | ||
| 11/10/2016 | Pending sale | $37,900$21/sqft |
Source: RE/MAX PRESIDENTIAL #4605359 Report a problem | ||
| 10/21/2016 | Listed for sale | $37,900-45.1%$21/sqft |
Source: RE/MAX Presidential #4605359 Report a problem | ||
| 12/5/2009 | Listing removed | $69,000$38/sqft |
Source: BIRDVIEW Technologies. Inc. #2806003 Report a problem | ||
| 11/2/2009 | Listed for sale | $69,000$38/sqft |
Source: BIRDVIEW Technologies. Inc. #2806003 Report a problem | ||
Public tax history
| Year | Property taxes | Tax assessment |
|---|---|---|
| 2024 | $831 -7.2% | $52,700 |
| 2023 | $895 +9.7% | $52,700 |
| 2022 | $816 +6.4% | $52,700 +5.2% |
| 2020 | $767 -38% | $50,100 -26.1% |
| 2019 | $1,238 -3.5% | $67,800 |
| 2018 | $1,283 +9.8% | $67,800 -1.9% |
| 2017 | $1,168 -4.7% | $69,100 -6.6% |
| 2016 | $1,225 +0.2% | $74,000 |
| 2015 | $1,222 -3.1% | $74,000 -6.3% |
| 2014 | $1,261 +1.1% | $79,000 |
| 2013 | $1,247 +2.5% | $79,000 |
| 2012 | $1,217 -2.7% | $79,000 |
| 2011 | $1,251 +13.3% | $79,000 |
| 2010 | $1,104 -10% | $79,000 -12.3% |
| 2009 | $1,227 +0.3% | $90,100 |
| 2008 | $1,223 +12.3% | $90,100 +3.3% |
| 2007 | $1,089 | $87,200 |
Find assessor info on the county website
Monthly payment
Est. payment
Payment breakdown
Explore the cost of this home by adjusting the details. Changes won't be saved.Climate risks
Neighborhood: 03849
Nearby schools
Schools provided by the listing agent
- Elementary: Madison Elementary School
- Middle: A. Crosby Kennett Middle Sch
- High: A. Crosby Kennett Sr. High
- District: SAU #13
Source: PrimeMLS. This data may not be complete. We recommend contacting the local school district to confirm school assignments for this home.
Similar homes
- $--3 bd1 ba2.5k sqft534 Forest Pines Rd, Madison, NH 03849Auction
 ServiceLink Auction
 - $649,0003 bd2 ba2.4k sqft72 Conway Road, Madison, NH 03849Active
 MLS ID #5091447, Miriam Habert. PrimeMLS
 - $695,0003 bd2 ba2.4k sqft63 Westview Drive, Madison, NH 03849Active
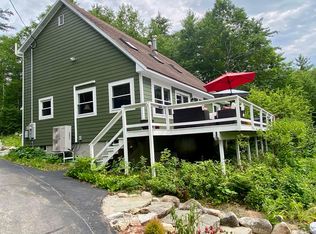 MLS ID #5098428, David R Haine. PrimeMLS
 - $539,9003 bd3 ba2.2k sqft22 East Madison Road, Madison, NH 03849Active
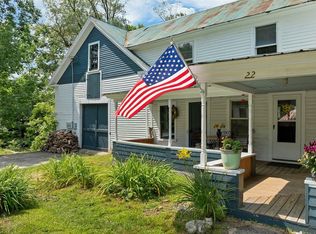 MLS ID #5104730, Lisa L Hurley. PrimeMLS
 - $575,0003 bd2 ba2.1k sqft26 Aspen Circle, Brownfield, ME 04010Active
 MLS ID #1674662, Verrill Real Estate, Inc. Maine Listings
