An efficient design, and an enviable location come together in this well crafted contemporary chalet. Built in 2005 by one of the area’s premier builders and lovingly held and cared for by the same family, the home has been lightly used and never rented. This 3-bedroom, 1.5-bath furnished residence offers a rare opportunity to own a piece of the area’s history. An inviting living room features a beautiful stone fireplace, while the open floor plan creates a warm, comfortable setting for gathering with family and friends. An oversized mudroom provides abundant space for outdoor gear, including a dedicated ski closet, ideal for embracing every season in the mountains. Set at the base of Cathedral Ledge, the property puts some of the area’s most beloved natural attractions right at your doorstep, with easy access to Diana’s Bath, Echo Lake, and an extensive network of walking, hiking and biking trails. And when it’s time to head into North Conway, swim in the river or go to the mountain, you’re just minutes away.
Active
Listed by: Senne Residential LLC • Alex Drummond • 603-356-9444
Price cut: $26K (10/11)
$599,000
29 Sanctuary Drive, Conway, NH 03860
3beds
1,660sqft
Single Family Residence
Built in 2005
0.31 Acres Lot
$-- Zestimate®
$361/sqft
$-- HOA
What's special
- 35 days
- 1,893
- 130
Zillow last checked:
Listing updated:
Listed by:
Alex Drummond,
Senne Residential LLC 603-356-9444
Source: PrimeMLS,MLS#: 5111192
Facts & features
Interior
Bedrooms & bathrooms
- Bedrooms: 3
- Bathrooms: 2
- Full bathrooms: 1
- 1/2 bathrooms: 1
Heating
- Propane, Baseboard, ENERGY STAR Qualified Equipment, Hot Water, Boiler
Cooling
- None
Appliances
- Included: Dishwasher, Microwave, Gas Range, Refrigerator, Tankless Water Heater
Features
- Dining Area, Hearth, Natural Light, Natural Woodwork
- Flooring: Carpet, Tile, Vinyl
- Windows: Blinds
- Basement: Concrete,Concrete Floor,Daylight,Finished,Insulated,Interior Stairs,Interior Entry
- Number of fireplaces: 1
- Fireplace features: Wood Burning, 1 Fireplace
- Furnished: Yes
Interior area
- Total structure area: 1,660
- Total interior livable area: 1,660 sqft
- Finished area above ground: 940
- Finished area below ground: 720
Property
Parking
- Parking features: Gravel, Driveway
- Has uncovered spaces: Yes
Features
- Levels: One
- Stories: 1
- Patio & porch: Covered Porch
- Exterior features: Deck, Storage
- Frontage length: Road frontage: 100
Lot
- Size: 0.31 Acres
- Features: Level, Subdivided, Trail/Near Trail, Near Paths
Details
- Parcel number: CNWYM216B125
- Zoning description: RA
- Special conditions: Standard
Construction
Type & style
- Home type: SingleFamily
- Architectural style: Chalet,Contemporary
- Property subtype: Single Family Residence
Materials
- Clapboard Exterior, Combination Exterior, Vertical Siding, Wood Exterior, Wood Siding
- Foundation: Concrete
- Roof: Architectural Shingle
Condition
- New construction: No
- Year built: 2005
Utilities & green energy
- Electric: Circuit Breakers
- Sewer: Private Sewer, Septic Tank
- Utilities for property: Cable Available, Phone Available, Underground Utilities
Community & HOA
Community
- Subdivision: Cathedral Ledge/Sanctuary Home Owners Association
HOA
- Has HOA: Yes
- Services included: Water, HOA Fee
- Additional fee info: Fee: $55
Location
- Region: North Conway
Financial & listing details
- Price per square foot: $361/sqft
- Tax assessed value: $399,100
- Annual tax amount: $4,998
- Date on market: 9/23/2026
- Road surface type: Paved
Estimated market value
Not available
Estimated sales range
Not available
Not available
Price history
| Date | Event | Price |
|---|---|---|
| 10/11/2026 | Price change | $599,000-4.2%$361/sqft |
Source:  PrimeMLS #5111192 Report a problem | ||
| 9/25/2026 | Listed for sale | $625,000+825.9%$377/sqft |
Source: PrimeMLS #5111192 Report a problem | ||
| 8/15/2013 | Sold | $67,500-86.5%$41/sqft |
Source: Public Record Report a problem | ||
| 5/1/2011 | Listing removed | $499,000$301/sqft |
Source: Joy Tarbell Realty #2776899 Report a problem | ||
| 4/29/2011 | Listed for sale | $499,000$301/sqft |
Source: Joy Tarbell Realty #2776899 Report a problem | ||
Public tax history
| Year | Property taxes | Tax assessment |
|---|---|---|
| 2024 | $4,829 +10.9% | $399,100 |
| 2023 | $4,354 -9.3% | $399,100 +50.2% |
| 2022 | $4,799 +4.2% | $265,700 |
| 2020 | $4,607 +0.1% | $265,700 |
| 2019 | $4,602 +7.3% | $265,700 +29.3% |
| 2018 | $4,289 +4.5% | $205,500 |
| 2017 | $4,106 +3.5% | $205,500 |
| 2016 | $3,968 +1.1% | $205,500 |
| 2015 | $3,923 +1.2% | $205,500 |
| 2014 | $3,876 +2.9% | $205,500 -2.5% |
| 2013 | $3,765 +3.8% | $210,800 |
| 2011 | $3,626 -3.7% | $210,800 |
| 2010 | $3,767 +4.6% | $210,800 |
| 2009 | $3,600 -0.9% | $210,800 |
| 2008 | $3,634 | $210,800 |
Find assessor info on the county website
Monthly payment
Est. payment
Payment breakdown
Explore the cost of this home by adjusting the details. Changes won't be saved.Climate risks
Neighborhood: 03860
Nearby schools
Schools provided by the listing agent
- Elementary: Conway Elem School
- Middle: A. Crosby Kennett Middle Sch
- High: A. Crosby Kennett Sr. High
- District: SAU #9
Source: PrimeMLS. This data may not be complete. We recommend contacting the local school district to confirm school assignments for this home.

Similar homes
- $519,9003 bd2 ba1.5k sqft204 Intervale Cross Road, Conway, NH 03860Active
 MLS ID #5111335, Kristina Lakeman. PrimeMLS
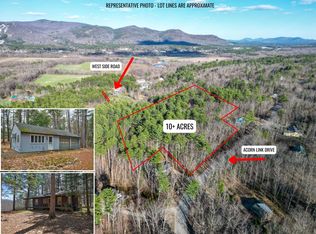
- $585,0002 bd1 ba834 sqft2500 West Side Road, Conway, NH 03860Active
 MLS ID #5084891, Emily Kubichko. PrimeMLS
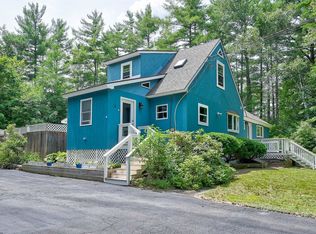
- $629,9003 bd3 ba1.6k sqft12 Tall Woods Loop, Bartlett, NH 03812Active
 MLS ID #5098899, Greydon Turner. PrimeMLS
- $849,9003 bd2 ba1.8k sqft10 Falcon Way, Hales Location, NH 03860Active
 MLS ID #5103348, Rob Mignogna. PrimeMLS
- $678,0003 bd3 ba2.2k sqft551 W Fryeburg Road, Fryeburg, ME 04037Active
 MLS ID #1679886, Kezar Realty. Maine Listings
- $649,9004 bd2 ba2.4k sqft50 N Bay Road, Bridgton, ME 04009ActiveMLS ID #1680524, Portside Real Estate Group. Maine Listings
- $567,5002 bd3 ba1.4k sqft554 Sabattus Road, Lovell, ME 04051ActiveMLS ID #1685394, Hebert Realty Group. Maine Listings
- $542,0003 bd2 ba1.5k sqft11 Jordan Camp Road, Fryeburg, ME 04037ActiveMLS ID #1658833, The Lakes Real Estate. Maine Listings
