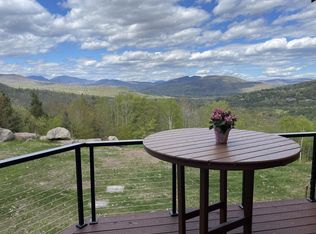
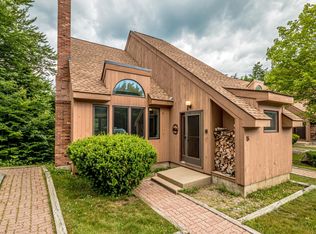
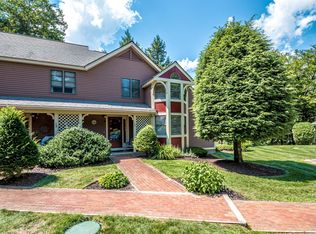
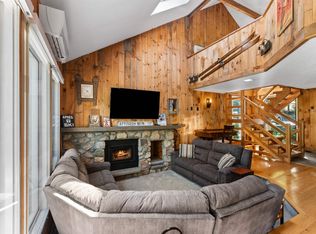
Walk to Attitash! Just in time for ski season, this beautiful Attitash Mountain condo offers the perfect home base for family adventures. Located close to the trails of Attitash, it’s easy to spend your days skiing, hiking, or simply soaking in the mountain air, then come home to comfort, warmth, and views that take your breath away. Many recent upgrades & updates have been made to this open and sun-filled townhouse. The layout makes gathering with family and friends effortless. The spacious living area invites cozy evenings by the wood stove, while large windows frame the ever-changing mountain scenery. The kitchen and adjoining dining space makes mealtime a joy, whether you’re hosting après-ski or a making family dinner. With 2 living rooms, 3 bedrooms, a loft and 2.5 baths, there’s room for everyone to relax. The primary suite offers a quiet retreat with its own bath and the loft adjacent, perfect for extra sleeping or an office space. Bright, inviting, and thoughtfully designed, this condo blends the beauty of the outdoors with all the comforts of home. Walk to the lifts, explore nearby trails, and make memories that last a lifetime, your Attitash adventure begins here.
Active
Listed by: KW Coastal and Lakes & Mountains Realty/N Conway • Elizabeth Scully
$625,000
7 Top Notch Road, Bartlett, NH 03812
3beds
1,713sqft
Condominium
Built in 1986
-- sqft lot
$609,900 Zestimate®
$365/sqft
$-- HOA
What's special
Open and sun-filled townhouse
- 22 days
- 908
- 24
Zillow last checked:
Listing updated:
Listed by:
Elizabeth Scully,
KW Coastal and Lakes & Mountains Realty/N Conway 603-730-5683
Source: PrimeMLS,MLS#: 5109104
Facts & features
Interior
Bedrooms & bathrooms
- Bedrooms: 3
- Bathrooms: 3
- Full bathrooms: 2
- 1/2 bathrooms: 1
Heating
- Baseboard, Hot Water, Wood Stove
Cooling
- None
Appliances
- Included: Dishwasher, Dryer, Microwave, Gas Range, Refrigerator, Washer
- Laundry: In Basement
Features
- Dining Area, Hearth, Kitchen/Living, Living/Dining, Primary BR w/ BA, Indoor Storage, Vaulted Ceiling(s)
- Flooring: Carpet, Tile, Wood
- Windows: Screens
- Basement: Finished,Full,Walkout,Interior Entry
- Number of fireplaces: 1
- Fireplace features: 1 Fireplace
- Furnished: Yes
Interior area
- Total structure area: 1,776
- Total interior livable area: 1,713 sqft
- Finished area above ground: 1,713
- Finished area below ground: 0
Property
Parking
- Parking features: Paved, On Site
Accessibility
- Accessibility features: 1st Floor 1/2 Bathroom
Features
- Levels: 3,Multi-Level
- Stories: 3
- Exterior features: Deck
- Has view: Yes
- View description: Mountain(s)
Lot
- Features: Condo Development, Landscaped, Recreational, Ski Area, Trail/Near Trail, Views, Near Skiing
Details
- Parcel number: BARTM3RT302L00067S00C07
- Zoning description: Residential
- Special conditions: Standard
Construction
Type & style
- Home type: Condo
- Architectural style: Contemporary
- Property subtype: Condominium
Materials
- Wood Frame
- Foundation: Concrete
- Roof: Asphalt Shingle
Condition
- New construction: No
- Year built: 1986
Utilities & green energy
- Electric: Circuit Breakers
- Sewer: Community
- Utilities for property: Cable Available, Underground Utilities
Community & HOA
Community
- Security: Smoke Detector(s)
HOA
- Has HOA: Yes
- Amenities included: Master Insurance, Landscaping, Trash Removal
- Services included: Maintenance Grounds, Plowing, Recreation, Sewer, Trash, Water, Condo Association Fee, HOA Fee, Firewood
- Additional fee info: Fee: $641
Location
- Region: Bartlett
Financial & listing details
- Price per square foot: $365/sqft
- Tax assessed value: $439,400
- Annual tax amount: $2,645
- Date on market: 9/10/2026
- Road surface type: Paved
Estimated market value
$609,900
$579,000 - $640,000
$2,459/mo
Price history
| Date | Event | Price |
|---|---|---|
| 9/10/2026 | Listed for sale | $625,000+190.7%$365/sqft |
Source:  PrimeMLS #5109104 Report a problem PrimeMLS #5109104 Report a problem | ||
| 10/10/2003 | Sold | $215,000$126/sqft |
Source: Public Record Report a problem | ||
Public tax history
| Year | Property taxes | Tax assessment |
|---|---|---|
| 2024 | $2,452 +8.2% | $439,400 |
| 2023 | $2,267 +3.8% | $439,400 |
| 2022 | $2,184 -4.3% | $439,400 +86.1% |
| 2020 | $2,281 +3.4% | $236,100 |
| 2019 | $2,205 +2.3% | $236,100 |
| 2018 | $2,156 -2% | $236,100 +1.9% |
| 2016 | $2,200 -0.4% | $231,600 |
| 2015 | $2,209 | $231,600 |
Find assessor info on the county website
Monthly payment
Est. payment
Payment breakdown
Explore the cost of this home by adjusting the details. Changes won't be saved.Climate risks
Neighborhood: 03812
Nearby schools
Schools provided by the listing agent
- Elementary: Josiah Bartlett Elem
- Middle: A. Crosby Kennett Middle Sch
- High: A. Crosby Kennett Sr. High
- District: SAU #9
Source: PrimeMLS. This data may not be complete. We recommend contacting the local school district to confirm school assignments for this home.
Similar homes
- $659,9003 bd3 ba1.6k sqft12 Tall Woods Loop, Bartlett, NH 03812Active
 MLS ID #5098899, Greydon Turner. PrimeMLS
 - $759,9003 bd3 ba2.2k sqft31 Top Notch Road #31, Bartlett, NH 03812Active
 MLS ID #5104522, Adam Dow. PrimeMLS
 - $599,0002 bd3 ba1.8k sqftBartlett Place, Bartlett, NH 03812Active
 MLS ID #5110221, Kathleen Sullivan Head. PrimeMLS
 - $685,0003 bd2 ba1.9k sqftCathedral Trail, Bartlett, NH 03812Active
 MLS ID #5098003, Christopher A Major. PrimeMLS
 - $678,0003 bd3 ba2.2k sqft551 W Fryeburg Road, Fryeburg, ME 04037Active
 MLS ID #1679886, Kezar Realty. Maine Listings
