Welcome to a beautifully maintained 3 bed, 2.75 bath (+ 2 bonus rooms), gem. Step inside to a generous mudroom designed with ample room to store all of your gear. The main level unfolds into a seamless open-concept kitchen, living, and dining area centered by a wood stove, the ultimate spot for winding down in the evening. The kitchen features a beautiful quartz countertop and Armstrong LVP flooring runs throughout both the main & lower levels, combining durability with a clean, modern aesthetic. Sliders lead out to peaceful private deck areas on both the main & lower levels, ideal for your morning coffee or listening to the surrounding nature. A large bedroom and 3/4 bathroom complete the 1st floor. On the 2nd floor are 2 bedrooms, a full bath, and a bonus room perfect for napping or getting lost in a good book. The fully finished walkout lower level expands your living space with a massive family room, a 3rd full bath, and a 2nd bonus room that can be a home office, a game room, or exercise space. Crawford Hills includes a heated pool during the summer months and beyond are endless hiking trails & river swimming. Whether it is a winter ski escape, summer hiking hub, or mountain retreat, this property is your gateway to the best of the White Mountains. Owner is a licensed real estate professional.
Active
Listed by: OwnerEntry.com • Dave White • 617-542-9300
$510,000
43 Crawford Hills Road, Bartlett, NH 03812
3beds
2,134sqft
Condominium
Built in 1986
-- sqft lot
$-- Zestimate®
$239/sqft
$-- HOA
What's special
Beautiful quartz countertop
- 9 days
- 767
- 51
Zillow last checked:
Listing updated:
Listed by:
Dave White,
OwnerEntry.com 617-750-7668
Source: PrimeMLS,MLS#: 5113278
Facts & features
Interior
Bedrooms & bathrooms
- Bedrooms: 3
- Bathrooms: 3
- Full bathrooms: 3
Heating
- Wood, Baseboard, Electric
Cooling
- None
Appliances
- Included: Dishwasher, Dryer, Microwave, Electric Range, Refrigerator, Washer
Features
- Dining Area, Living/Dining, Natural Woodwork
- Flooring: Carpet, Vinyl
- Basement: Daylight,Finished,Interior Access,Walk-Out Access
Interior area
- Total structure area: 2,134
- Total interior livable area: 2,134 sqft
- Finished area above ground: 1,334
- Finished area below ground: 800
Property
Parking
- Parking features: Gravel, Off Street
Features
- Levels: Two
- Stories: 2
- Exterior features: Deck
- Has private pool: Yes
- Pool features: In Ground
Lot
- Features: Country Setting, Deed Restricted, Level, PRD/PUD, Wooded, Valley
Details
- Parcel number: BARTM3ROLRGL0060HS00L43
- Zoning description: r
- Special conditions: Standard
Construction
Type & style
- Home type: Condo
- Property subtype: Condominium
Materials
- Wood Frame
- Foundation: Concrete
- Roof: Asphalt Shingle
Condition
- New construction: No
- Year built: 1986
Utilities & green energy
- Electric: Circuit Breakers
- Sewer: Private Sewer
- Utilities for property: Cable Available
Community & HOA
HOA
- Services included: Plowing, Sewer, Water, Condo Association Fee
- Additional fee info: Fee: $240
Location
- Region: Harts Location
Financial & listing details
- Price per square foot: $239/sqft
- Tax assessed value: $409,200
- Annual tax amount: $2,463
- Date on market: 10/7/2026
Estimated market value
Not available
Estimated sales range
Not available
Not available
Price history
| Date | Event | Price |
|---|---|---|
| 10/7/2026 | Listed for sale | $510,000+175.7%$239/sqft |
Source:  PrimeMLS #5113278 Report a problem PrimeMLS #5113278 Report a problem | ||
| 4/26/2013 | Sold | $185,000+208.3%$87/sqft |
Source: Public Record Report a problem | ||
| 8/31/2005 | Sold | $60,000$28/sqft |
Source: Public Record Report a problem | ||
Public tax history
| Year | Property taxes | Tax assessment |
|---|---|---|
| 2024 | $2,283 +8.1% | $409,200 |
| 2023 | $2,111 +3.8% | $409,200 |
| 2022 | $2,034 +12.2% | $409,200 +118% |
| 2020 | $1,813 +3.4% | $187,700 |
| 2019 | $1,753 +2.3% | $187,700 |
| 2018 | $1,714 +1.2% | $187,700 +5.3% |
| 2016 | $1,693 -0.4% | $178,200 |
| 2015 | $1,700 | $178,200 |
Find assessor info on the county website
Monthly payment
Est. payment
Payment breakdown
Explore the cost of this home by adjusting the details. Changes won't be saved.Climate risks
Neighborhood: 03812
- $465,5003 bd2 ba1.9k sqft44 Crawford Hills Rd, Harts Location, NH 03812Off Market
- $361,9003 bd2 ba1.2k sqft47 Rolling Ridge Rd #A, Bartlett, NH 03812Off Market
- $368,8003 bd3 ba1.2k sqft47 Rolling Ridge Rd #B, Bartlett, NH 03812Off Market
- $520,4003 bd3 ba1.8k sqft45 Crawford Hills Rd, Harts Location, NH 03812Off Market
Similar homes
- $499,0004 bd3 ba1.7k sqft51 Grove Street, Bartlett, NH 03812Active
 MLS ID #5103968, Adam Voelbel. PrimeMLS
 - $369,9003 bd2 ba1.3k sqft1191 Us Route 302, Bartlett, NH 03812Active
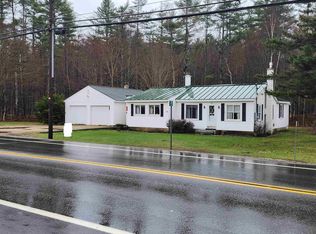 MLS ID #5084565, David R Dupont. PrimeMLS
 - $529,0002 bd2 ba2k sqftFox Run, Bartlett, NH 03812Active
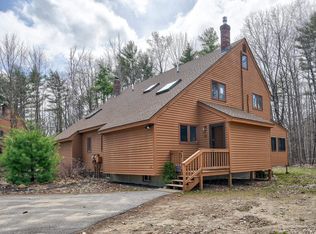 MLS ID #5113185, Kevin OBrien. PrimeMLS
 - $629,9003 bd3 ba1.6k sqft12 Tall Woods Loop, Bartlett, NH 03812Active
 MLS ID #5098899, Greydon Turner. PrimeMLS
