Completely renovated and exceptionally well maintained, this Bartlett Place 2-BR plus loft, 2.5 bath, corner-end townhouse is truly a gem and offers the perfect blend of comfort, style, and mountain-area convenience. Enjoy beautiful views of the Saco River from the inviting 3-season riverfront porch, then step inside to a fully remodeled kitchen and baths featuring maple and cherry cabinetry, quartz and granite countertops, updated appliances, a smart electric 5-burner range with AirFry. Viessmann high-efficiency combi-boiler providing 3-zone heat and hot water. A custom pass-through from the kitchen to the dining room creates a welcoming breakfast bar, ideal for morning coffee, while added pantry and storage space enhance everyday functionality. The living room is warm and inviting with a vaulted ceiling and gas fireplace, perfect for relaxing after a day on the slopes. The dining room has another Saco River view and hardwood flooring. A main-level primary bedroom with fully updated bath offers easy living, while the loft provides a charming sitting area/extra sleeping space. The upper-level second ensuite bedroom gives guests their own comfortable retreat. Bartlett Place residents enjoy amenities including a tennis court, walking paths, and a deck overlooking the river. Located in Glen, this impressive home is a short drive to Attitash, Cranmore, Wildcat, Black Mountain, Bear Notch, and Jackson Ski Touring Centers, with Story Land nearby and Bartlett’s stunning natural setting right outside your door. Bartlett, NH is 64% National Forest! Property is in Zone X. LOMA 13-01-1926A. Showings by appointment.
Active
Listed by: Badger Peabody & Smith Realty • Kathleen Sullivan Head • Cell: 603-986-5932
$599,000
12 Bartlett Place Road, Bartlett, NH 03812
2beds
1,831sqft
Condominium, Townhouse
Built in 1987
-- sqft lot
$-- Zestimate®
$327/sqft
$-- HOA
What's special
Gas fireplaceCorner-end townhouseVaulted ceilingDeck overlooking the riverFully remodeled kitchenHardwood flooringUpper-level second ensuite bedroom
- 42 days
- 651
- 18
Zillow last checked:
Listing updated:
Listed by:
Kathleen Sullivan Head,
Badger Peabody & Smith Realty Cell:603-986-5932
Source: PrimeMLS,MLS#: 5110221
Facts & features
Interior
Bedrooms & bathrooms
- Bedrooms: 2
- Bathrooms: 3
- Full bathrooms: 1
- 3/4 bathrooms: 1
- 1/2 bathrooms: 1
Heating
- Propane, Baseboard, Hot Water, Zoned, Gas Fireplace
Cooling
- Other
Appliances
- Included: Dishwasher, Dryer, Microwave, Electric Range, Refrigerator, Washer, Instant Hot Water
- Laundry: 1st Floor Laundry
Features
- Ceiling Fan(s), Living/Dining, Primary BR w/ BA, Vaulted Ceiling(s)
- Flooring: Carpet, Hardwood, Tile
- Windows: Blinds, Screens
- Basement: Crawl Space
- Has fireplace: Yes
- Fireplace features: Gas
Interior area
- Total structure area: 2,941
- Total interior livable area: 1,831 sqft
- Finished area above ground: 1,831
- Finished area below ground: 0
Property
Parking
- Parking features: Gravel, Unassigned
Accessibility
- Accessibility features: 1st Floor 1/2 Bathroom, 1st Floor 3/4 Bathroom, 1st Floor Bedroom, 1st Floor Low-Pile Carpet, Bathroom w/Step-in Shower, 1st Floor Laundry
Features
- Levels: One and One Half
- Stories: 1.5
- Patio & porch: Covered Porch, Enclosed Porch
- Exterior features: Trash, Tennis Court(s)
- Has view: Yes
- View description: Water
- Has water view: Yes
- Water view: Water
- Body of water: Saco River
Lot
- Features: Condo Development, Country Setting, Landscaped, Trail/Near Trail, Wooded, Near Golf Course, Near Paths, Near Shopping, Near Skiing, Near Hospital
Details
- Parcel number: BARTM2RT302L00224S00C12
- Zoning description: Town Commercial District
- Special conditions: Standard
Construction
Type & style
- Home type: Townhouse
- Architectural style: Victorian
- Property subtype: Condominium, Townhouse
Materials
- Clapboard Exterior, Wood Exterior
- Foundation: Poured Concrete
- Roof: Asphalt Shingle
Condition
- Updated/Remodeled
- New construction: No
- Year built: 1987
Utilities & green energy
- Electric: Circuit Breakers
- Sewer: Concrete, Leach Field, Shared Septic
- Utilities for property: Cable, Propane, Underground Utilities
Community & HOA
Community
- Security: HW/Batt Smoke Detector
HOA
- Amenities included: Maintenance Structure, Master Insurance, Landscaping, Common Acreage, Snow Removal, Tennis Court(s), Trash Removal
- Services included: Maintenance Grounds, Plowing, Recreation, Sewer, Trash, Water, Condo Association Fee
- Additional fee info: Fee: $577
Location
- Region: Bartlett
Financial & listing details
- Price per square foot: $327/sqft
- Tax assessed value: $435,000
- Annual tax amount: $2,618
- Date on market: 9/17/2026
Estimated market value
Not available
Estimated sales range
Not available
Not available
Price history
| Date | Event | Price |
|---|---|---|
| 9/26/2026 | Listed for sale | $599,000+163.3%$327/sqft |
Source:  PrimeMLS #5110221 Report a problem | ||
| 3/23/2018 | Sold | $227,500+13.8%$124/sqft |
Source: PrimeMLS #4659348 Report a problem | ||
| 8/26/2002 | Sold | $199,900$109/sqft |
Source: Public Record Report a problem | ||
Public tax history
| Year | Property taxes | Tax assessment |
|---|---|---|
| 2024 | $2,427 +8.1% | $435,000 |
| 2023 | $2,245 +3.8% | $435,000 |
| 2022 | $2,162 +3.7% | $435,000 +101.6% |
| 2020 | $2,085 +3.4% | $215,800 |
| 2019 | $2,016 +2.3% | $215,800 |
| 2018 | $1,970 +9.7% | $215,800 +14.1% |
| 2016 | $1,796 -0.4% | $189,100 |
| 2015 | $1,804 | $189,100 |
Find assessor info on the county website
Monthly payment
Est. payment
Payment breakdown
Explore the cost of this home by adjusting the details. Changes won't be saved.Climate risks
Neighborhood: 03812
Nearby schools
Schools provided by the listing agent
- Elementary: Josiah Bartlett Elem
- Middle: Josiah Bartlett School
- High: A. Crosby Kennett Sr. High
- District: SAU #9
Source: PrimeMLS. This data may not be complete. We recommend contacting the local school district to confirm school assignments for this home.
- $401,200-- bd-- ba-- sqft12 Bartlett Place Rd, Bartlett, NH 03812Off Market
- $426,8002 bd2 ba1.7k sqft13 Bartlett Place Rd, Bartlett, NH 03812Off Market
- $526,0003 bd2 ba2.2k sqft14 Bartlett Place Rd, Bartlett, NH 03812Off Market
- $401,200-- bd-- ba-- sqft14 Bartlett Place Rd, Bartlett, NH 03812Off Market
Similar homes
- $599,0003 bd3 ba1.7k sqftTop Notch At Attitash, Bartlett, NH 03812Active
 MLS ID #5109104, Elizabeth Scully. PrimeMLS
- $480,0003 bd2 ba1.2k sqft791 West Side Road, Bartlett, NH 03812Active
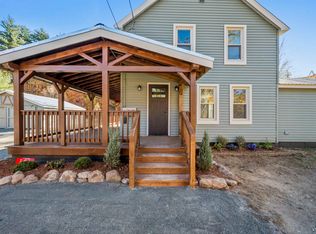 MLS ID #5115779, David Grant. PrimeMLS
- $629,9003 bd3 ba1.6k sqft12 Tall Woods Loop, Bartlett, NH 03812Active
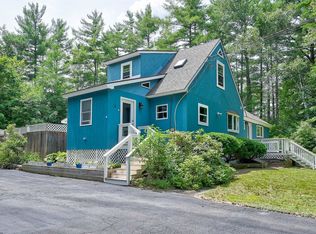 MLS ID #5098899, Greydon Turner. PrimeMLS
- $339,0002 bd2 ba1.3k sqft17E Seasons at Attitash Road, Bartlett, NH 03812Active
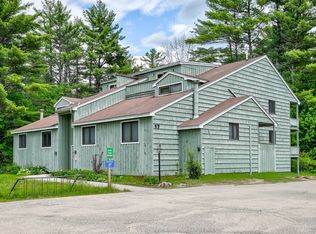 MLS ID #5115163, Emily Kubichko. PrimeMLS
- $678,0003 bd3 ba2.2k sqft551 W Fryeburg Road, Fryeburg, ME 04037Active
 MLS ID #1679886, Kezar Realty. Maine Listings
