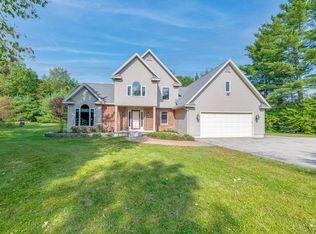
Welcome to the highly desirable Mt. Carter Drive neighborhood, where country charm meets modern comfort. This beautifully maintained 3 bedroom, 2 bath farmhouse is nestled on 2.1 scenic acres with peaceful mountain views and a tranquil setting you'll love coming home to. Thoughtfully updated while preserving its farmhouse character, the home features a renovated kitchen and bathroom, spacious living areas, and a full, clean basement offering abundant storage and future expansion potential. Step outside to discover exceptional amenities, including heated garages, a brand-new greenhouse, a new 12x24 Rhino Shed, and an above ground pool complete with an expansive deck designed for relaxing and entertaining all summer . Enjoy your morning coffee or unwind in the evening on the inviting covered front porch while taking in the serene surroundings. Offering the perfect blend of privacy, charm, and functionality, this move-in ready property is a rare opportunity in one of the area's most sought-after neighborhoods.
Active
Listed by: Badger Peabody & Smith Realty • Shayna Pryor
Price cut: $35K (8/26)
$625,000
20 Mt Carter Drive, Gorham, NH 03581
3beds
2,128sqft
Single Family Residence
Built in 2001
2.1 Acres Lot
$601,400 Zestimate®
$294/sqft
$-- HOA
What's special
Heated garagesPeaceful mountain viewsBrand-new greenhouseInviting covered front porchRenovated kitchenTranquil settingSerene surroundings
- 147 days
- 277
- 13
Zillow last checked:
Listing updated:
Listed by:
Shayna Pryor,
Badger Peabody & Smith Realty Phone:603-728-5284
Source: PrimeMLS,MLS#: 5088648
Facts & features
Interior
Bedrooms & bathrooms
- Bedrooms: 3
- Bathrooms: 2
- Full bathrooms: 1
- 1/2 bathrooms: 1
Heating
- Oil, Baseboard, Hot Water, Zoned
Cooling
- None
Appliances
- Included: Electric Cooktop, Dishwasher, Microwave, Double Oven, Refrigerator
- Laundry: 1st Floor Laundry
Features
- Walk-In Closet(s)
- Basement: Concrete Floor,Daylight,Insulated,Interior Stairs,Interior Access,Interior Entry
Interior area
- Total structure area: 3,064
- Total interior livable area: 2,128 sqft
- Finished area above ground: 2,128
- Finished area below ground: 0
Property
Parking
- Total spaces: 3
- Parking features: Paved, Driveway
- Garage spaces: 3
- Has uncovered spaces: Yes
Features
- Levels: Two
- Stories: 2
- Patio & porch: Covered Porch
- Exterior features: Garden
- Has private pool: Yes
- Pool features: Above Ground
- Fencing: Invisible Pet Fence
- Has view: Yes
- View description: Mountain(s)
- Frontage length: Road frontage: 322
Lot
- Size: 2.1 Acres
- Features: Country Setting, Near Golf Course, Near Skiing
Details
- Additional structures: Greenhouse
- Parcel number: GORHMU29L15
- Zoning description: RB
- Special conditions: Standard
Construction
Type & style
- Home type: SingleFamily
- Architectural style: Colonial
- Property subtype: Single Family Residence
Materials
- Vinyl Siding
- Foundation: Concrete
- Roof: Asphalt Shingle
Condition
- New construction: No
- Year built: 2001
Utilities & green energy
- Electric: 200+ Amp Service
- Sewer: 1250 Gallon
- Utilities for property: Cable Available, Propane
Community & HOA
Location
- Region: Gorham
Financial & listing details
- Price per square foot: $294/sqft
- Tax assessed value: $383,800
- Annual tax amount: $11,796
- Date on market: 5/13/2026
Estimated market value
$601,400
$571,000 - $631,000
$2,690/mo
Price history
| Date | Event | Price |
|---|---|---|
| 8/26/2026 | Price change | $625,000-5.3%$294/sqft |
Source:  PrimeMLS #5088648 Report a problem PrimeMLS #5088648 Report a problem | ||
| 7/2/2026 | Price change | $660,000-2.2%$310/sqft |
Source: PrimeMLS #5088648 Report a problem | ||
| 5/13/2026 | Listed for sale | $675,000+170%$317/sqft |
Source: PrimeMLS #5088648 Report a problem | ||
| 3/24/2021 | Listing removed | -- |
Source: Owner Report a problem | ||
| 6/15/2016 | Sold | $250,000-2%$117/sqft |
Source: Public Record Report a problem | ||
| 2/24/2016 | Price change | $255,000-0.7%$120/sqft |
Source: Owner Report a problem | ||
| 11/15/2015 | Price change | $256,900-0.8%$121/sqft |
Source: Owner Report a problem | ||
| 11/12/2015 | Listed for sale | $259,000-0.2%$122/sqft |
Source: Owner Report a problem | ||
| 8/24/2015 | Listing removed | $259,500$122/sqft |
Source: RE/MAX Northern Edge Realty #4326907 Report a problem | ||
| 5/3/2014 | Price change | $259,500-5.6%$122/sqft |
Source: RE/MAX Northern Edge Realty #4326907 Report a problem | ||
| 11/23/2013 | Listed for sale | $274,900+2190.8%$129/sqft |
Source: RE/MAX Northern Edge #4326907 Report a problem | ||
| 6/3/1999 | Sold | $12,000$6/sqft |
Source: Public Record Report a problem | ||
Public tax history
| Year | Property taxes | Tax assessment |
|---|---|---|
| 2024 | $10,858 +15.2% | $383,800 |
| 2023 | $9,422 +1.2% | $383,800 |
| 2022 | $9,307 +13.4% | $383,800 +66.5% |
| 2021 | $8,206 +11.8% | $230,500 |
| 2020 | $7,341 -5.7% | $230,500 |
| 2019 | $7,784 -7.5% | $230,500 |
| 2018 | $8,416 +7.6% | $230,500 |
| 2017 | $7,825 +19.5% | $230,500 +8% |
| 2014 | $6,550 +20.4% | $213,500 -6% |
| 2010 | $5,441 +7.7% | $227,200 -2.6% |
| 2008 | $5,053 -0.8% | $233,300 -8.9% |
| 2007 | $5,096 | $256,200 |
Find assessor info on the county website
Monthly payment
Est. payment
Payment breakdown
Explore the cost of this home by adjusting the details. Changes won't be saved.Climate risks
Neighborhood: 03581
Nearby schools
Schools provided by the listing agent
- Elementary: Edward Fenn School
- Middle: Gorham Middle School
- High: Gorham High School
- District: Gorham School District SAU #20
Source: PrimeMLS. This data may not be complete. We recommend contacting the local school district to confirm school assignments for this home.

Similar homes
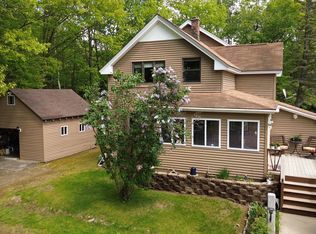
- $575,0002 bd2 ba1.3k sqft8 Mount Carter Drive, Gorham, NH 03581Active
 MLS ID #5089776, Sean O'Brien. PrimeMLS
 - $899,0003 bd3 ba2.4k sqft6 Evergreen Drive, Gorham, NH 03581Active
 MLS ID #5095906, Don Lapointe. PrimeMLS
 - $649,9995 bd3 ba3.1k sqft40 Main Street, Gorham, NH 03581Active
 MLS ID #5094296, Christopher Lunn. PrimeMLS
 - $795,0003 bd3 ba2.2k sqft14 Broadway Avenue, Gorham, NH 03581Active
 MLS ID #5094182, Debi Davis. PrimeMLS
 - $635,0004 bd3 ba2.4k sqft53 Nordic Knoll Road, Newry, ME 04261Active
 MLS ID #1680791, Cassie Mason Real Estate. Maine Listings
 - $519,0004 bd3 ba2k sqft72 Pine Bluff Road, Bethel, ME 04217ActiveMLS ID #1680842, Sunday River Real Estate. Maine Listings
- $599,0003 bd3 ba1.8k sqft109 Littlefield Road, Stoneham, ME 04231ActiveMLS ID #1668609, Kezar Realty. Maine Listings
- $695,0003 bd2 ba2k sqft98 Stevens Road, Stoneham, ME 04231ActiveMLS ID #1672681, Sunset Lakes Real Estate. Maine Listings
