Rare opportunities like this don't come along often! Set on an exceptional 1.21-acre lot in Berlin, this 4-bedroom, 2-bath home offers privacy, space, and exciting future potential. Tucked away on a peaceful dead-end street, the property features a spacious, private yard with seasonal mountain views and an untouched upper portion of the lot that may offer the opportunity for an additional buildable homesite, accessed via a driveway easement off Wentworth Avenue. Inside, you'll find numerous updates throughout, highlighted by a beautifully renovated kitchen featuring new appliances, custom cabinetry with convenient pull-out shelving, updated lighting, and a butcher block island. The functional layout offers the ease of single-level living with a first-floor bedroom, full bath, kitchen, dining area, living room, and laundry. Upstairs are three additional bedrooms and a tastefully updated 3/4 bath with a new vanity, sink, mirror, and flooring. The dry basement provides abundant storage with built-in shelving, while the detached one-car garage includes additional storage space above. Whether you're looking for a move-in-ready primary home, a property with room to grow, or an investment opportunity, this unique offering delivers. Plus, with ATV trail access just around the corner, outdoor recreation is always within easy reach.
Active
Listed by: KW Coastal and Lakes & Mountains Realty/N Conway • Sharrene Henderson • 603-730-5683
Price cut: $10K (9/23)
$320,000
99 Wentworth Avenue, Berlin, NH 03570
4beds
1,621sqft
Single Family Residence
Built in 1897
1.21 Acres Lot
$-- Zestimate®
$197/sqft
$-- HOA
What's special
Seasonal mountain viewsSpacious private yardBeautifully renovated kitchenFunctional layoutUpdated lightingNew appliancesButcher block island
- 82 days
- 997
- 76
Zillow last checked:
Listing updated:
Listed by:
Sharrene Henderson,
KW Coastal and Lakes & Mountains Realty/N Conway 603-730-5683,
Wendey St Onge,
KW Coastal and Lakes & Mountains Realty/N Conway
Source: PrimeMLS,MLS#: 5102177
Facts & features
Interior
Bedrooms & bathrooms
- Bedrooms: 4
- Bathrooms: 2
- Full bathrooms: 1
- 3/4 bathrooms: 1
Heating
- Propane, Hot Water
Cooling
- Other
Appliances
- Included: Dishwasher, Dryer, Microwave, Refrigerator, Washer, Electric Stove, Water Heater
- Laundry: 1st Floor Laundry
Features
- Dining Area, Kitchen Island
- Flooring: Vinyl, Wood
- Basement: Insulated,Storage Space,Interior Access,Exterior Entry,Interior Entry
Interior area
- Total structure area: 1,815
- Total interior livable area: 1,621 sqft
- Finished area above ground: 1,621
- Finished area below ground: 0
Property
Parking
- Total spaces: 1
- Parking features: Paved, Storage Above, Driveway, Garage
- Garage spaces: 1
- Has uncovered spaces: Yes
Accessibility
- Accessibility features: 1st Floor Bedroom, 1st Floor Full Bathroom, 1st Floor Hrd Surfce Flr, 1st Floor Laundry
Features
- Levels: 1.75
- Stories: 1.75
- Exterior features: Garden, Storage
- Has view: Yes
- View description: Mountain(s)
Lot
- Size: 1.21 Acres
- Features: Sloped, Near ATV Trail
Details
- Parcel number: BELNM00114B000058L000000
- Zoning description: RS
- Special conditions: Standard
Construction
Type & style
- Home type: SingleFamily
- Architectural style: New Englander
- Property subtype: Single Family Residence
Materials
- Wood Frame
- Foundation: Fieldstone
- Roof: Asphalt Shingle
Condition
- New construction: No
- Year built: 1897
Utilities & green energy
- Electric: 100 Amp Service, Circuit Breakers
- Sewer: Public Sewer
- Utilities for property: Propane
Community & HOA
Location
- Region: Berlin
Financial & listing details
- Price per square foot: $197/sqft
- Tax assessed value: $199,500
- Annual tax amount: $6,163
- Date on market: 7/29/2026
- Exclusions: Freezer in basement.
Estimated market value
Not available
Estimated sales range
Not available
Not available
Price history
| Date | Event | Price |
|---|---|---|
| 9/23/2026 | Price change | $320,000-3%$197/sqft |
Source:  PrimeMLS #5102177 Report a problem PrimeMLS #5102177 Report a problem | ||
| 7/29/2026 | Listed for sale | $330,000-3.2%$204/sqft |
Source: PrimeMLS #5102177 Report a problem | ||
| 7/16/2026 | Listing removed | $340,900$210/sqft |
Source: PrimeMLS #5074019 Report a problem | ||
| 6/17/2026 | Price change | $340,900-1.2%$210/sqft |
Source: PrimeMLS #5074019 Report a problem | ||
| 5/4/2026 | Price change | $344,900-1.4%$213/sqft |
Source: PrimeMLS #5074019 Report a problem | ||
| 1/15/2026 | Listed for sale | $349,900+3.2%$216/sqft |
Source: PrimeMLS #5074019 Report a problem | ||
| 10/13/2025 | Listing removed | $339,000$209/sqft |
Source: PrimeMLS #5050257 Report a problem | ||
| 8/21/2025 | Price change | $339,000-3.1%$209/sqft |
Source: PrimeMLS #5050257 Report a problem | ||
| 7/7/2025 | Listed for sale | $349,900+16.7%$216/sqft |
Source: PrimeMLS #5050257 Report a problem | ||
| 6/28/2025 | Listing removed | $299,900$185/sqft |
Source: PrimeMLS #5046872 Report a problem | ||
| 6/17/2025 | Listed for sale | $299,900+15.4%$185/sqft |
Source: PrimeMLS #5046872 Report a problem | ||
| 4/4/2023 | Sold | $259,900$160/sqft |
Source: PrimeMLS #4924100 Report a problem | ||
| 1/2/2023 | Contingent | $259,900$160/sqft |
Source: PrimeMLS #4924100 Report a problem | ||
| 11/9/2022 | Listed for sale | $259,900$160/sqft |
Source: PrimeMLS #4924100 Report a problem | ||
| 10/18/2022 | Contingent | $259,900$160/sqft |
Source: PrimeMLS #4924100 Report a problem | ||
| 8/17/2022 | Price change | $259,900-5.5%$160/sqft |
Source: PrimeMLS #4924100 Report a problem | ||
| 8/12/2022 | Price change | $274,900-5.2%$170/sqft |
Source: PrimeMLS #4924100 Report a problem | ||
| 8/5/2022 | Listed for sale | $289,900+28.8%$179/sqft |
Source: PrimeMLS #4924100 Report a problem | ||
| 9/17/2021 | Sold | $225,000+4.7%$139/sqft |
Source: PrimeMLS #4874813 Report a problem | ||
| 8/2/2021 | Contingent | $215,000$133/sqft |
Source: PrimeMLS #4874813 Report a problem | ||
| 7/29/2021 | Listed for sale | $215,000+128.7%$133/sqft |
Source: PrimeMLS #4874813 Report a problem | ||
| 3/26/2019 | Sold | $94,000$58/sqft |
Source: Public Record Report a problem | ||
Public tax history
| Year | Property taxes | Tax assessment |
|---|---|---|
| 2024 | $6,163 +14.8% | $199,500 |
| 2023 | $5,367 -1.3% | $199,500 |
| 2022 | $5,438 +44.2% | $199,500 +93.3% |
| 2021 | $3,771 +12.6% | $103,200 +10.7% |
| 2020 | $3,349 -0.5% | $93,200 +8.8% |
| 2018 | $3,365 +19.4% | $85,700 +19.2% |
| 2017 | $2,818 | $71,900 |
| 2016 | $2,818 -7.1% | $71,900 -21% |
| 2014 | $3,035 +1.1% | $91,000 |
| 2013 | $3,003 +5.4% | $91,000 +3.2% |
| 2012 | $2,850 +5.8% | $88,200 +3.8% |
| 2011 | $2,695 -3.6% | $85,000 -3.6% |
| 2010 | $2,796 +5.2% | $88,200 -1% |
| 2009 | $2,657 | $89,100 |
| 2008 | $2,657 +8.6% | $89,100 +6.5% |
| 2006 | $2,447 | $83,700 |
Find assessor info on the county website
Monthly payment
Est. payment
Payment breakdown
Explore the cost of this home by adjusting the details. Changes won't be saved.Climate risks
Neighborhood: 03570
Nearby schools
Schools provided by the listing agent
- Elementary: Berlin Elementary School
- Middle: Berlin Junior High School
- High: Berlin Senior High School
- District: Berlin
Source: PrimeMLS. This data may not be complete. We recommend contacting the local school district to confirm school assignments for this home.
Similar homes
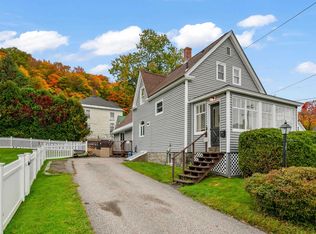
- $350,0004 bd3 ba1.8k sqft76 Wood Street, Berlin, NH 03570Active
 MLS ID #5109099, Jennifer Stewart. PrimeMLS
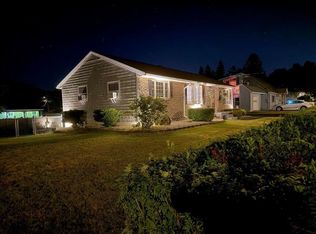
 - $299,0003 bd2 ba1.3k sqft75 Sweden Street, Berlin, NH 03570Active
 MLS ID #5113092, Don Lapointe. PrimeMLS
 - $349,9993 bd2 ba2.1k sqft192 Cates Hill Road, Berlin, NH 03570Active
 MLS ID #5097319, Cassie M Lambertson. PrimeMLS
 - $319,9003 bd2 ba1.7k sqft27 Haven Avenue, Berlin, NH 03570Active
 MLS ID #5110394, Carl Mercier. PrimeMLS
