Welcome to this beautifully remodeled 2–3 bedroom home, ideally situated in a great residential neighborhood on a quiet dead-end street. Thoughtfully renovated over the past several years, this home combines modern updates with comfortable living and impressive entertaining spaces. Major improvements include a new heating system in 2020, new windows in 2021, and a brand-new roof and siding in 2026. The heart of the home is the completely renovated, world-class kitchen featuring stunning quartz counter tops, stainless steel appliances, a double oven, and a drawer microwave built into the beautiful center island. The first-floor bathroom offers a relaxing Jacuzzi-style jet tub. A pellet stove to keep the house nice and warm and keep heating costs low. The finished basement adds even more living space with a welcoming bar area, a versatile additional room that can be used as a large bedroom, guest space, office, or recreation room, plus a convenient 3/4 bathroom. Outside, enjoy a nice yard and wonderful outdoor space designed for entertaining, including a deck, gazebo, and hot tub tucked just off the deck in the backyard. With extensive recent updates, flexible living space, and a fantastic neighborhood setting, this home is ready to enjoy!
Active
Listed by: RE/MAX Northern Edge Realty LLC • Carl Mercier
$319,900
27 Haven Avenue, Berlin, NH 03570
3beds
1,750sqft
Ranch
Built in 1957
10,019 Square Feet Lot
$308,100 Zestimate®
$183/sqft
$-- HOA
What's special
Modern updatesCompletely renovated world-class kitchenDouble ovenStainless steel appliancesImpressive entertaining spacesNice yardStunning quartz counter tops
- 28 days
- 946
- 44
Zillow last checked:
Listing updated:
Listed by:
Carl Mercier,
RE/MAX Northern Edge Realty LLC 603-752-0003
Source: PrimeMLS,MLS#: 5110394
Facts & features
Interior
Bedrooms & bathrooms
- Bedrooms: 3
- Bathrooms: 2
- Full bathrooms: 1
- 3/4 bathrooms: 1
Heating
- Oil, Pellet Stove, Baseboard, Hot Water, Boiler
Cooling
- None
Appliances
- Included: Microwave, Double Oven, Electric Range, Refrigerator
Features
- Flooring: Hardwood, Vinyl
- Basement: Bulkhead,Climate Controlled,Finished,Full,Interior Stairs,Interior Access,Exterior Entry,Basement Stairs,Walk-Up Access
Interior area
- Total structure area: 1,870
- Total interior livable area: 1,750 sqft
- Finished area above ground: 1,175
- Finished area below ground: 575
Property
Parking
- Parking features: Paved, Driveway, Off Street, Parking Spaces 3 - 5
- Has uncovered spaces: Yes
Features
- Levels: One
- Stories: 1
- Patio & porch: Patio
- Has spa: Yes
- Spa features: Heated
- Has view: Yes
- View description: Mountain(s)
- Frontage length: Road frontage: 100
Lot
- Size: 10,019 Square Feet
- Features: City Lot, Landscaped, Level, Neighborhood, Near Hospital, Near ATV Trail
Details
- Additional structures: Gazebo
- Parcel number: BELNM00137B000112L000000
- Zoning description: RS
- Special conditions: Standard
Construction
Type & style
- Home type: SingleFamily
- Architectural style: Ranch
- Property subtype: Ranch
Materials
- Wood Frame, Brick Exterior, Vinyl Siding
- Foundation: Below Frost Line, Concrete
- Roof: Architectural Shingle
Condition
- Updated/Remodeled
- New construction: No
- Year built: 1957
Utilities & green energy
- Electric: 200+ Amp Service, Circuit Breakers
- Sewer: Public Sewer
- Utilities for property: Cable
Community & HOA
Location
- Region: Berlin
Financial & listing details
- Price per square foot: $183/sqft
- Tax assessed value: $169,300
- Annual tax amount: $5,789
- Date on market: 9/17/2026
- Listing terms: Cash,Conventional,FHA,NHHFA,USDA Loan,VA Loan,VFHA
- Road surface type: Paved
Estimated market value
$308,100
$293,000 - $324,000
$2,269/mo
Price history
| Date | Event | Price |
|---|---|---|
| 9/17/2026 | Listed for sale | $319,900-2.8%$183/sqft |
Source:  PrimeMLS #5110394 Report a problem PrimeMLS #5110394 Report a problem | ||
| 9/15/2026 | Listing removed | -- |
Source: Owner Report a problem | ||
| 9/5/2026 | Listed for sale | $329,000+276%$188/sqft |
Source: Owner Report a problem | ||
| 6/28/2001 | Sold | $87,500$50/sqft |
Source: Public Record Report a problem | ||
Public tax history
| Year | Property taxes | Tax assessment |
|---|---|---|
| 2024 | $5,230 +14.8% | $169,300 |
| 2023 | $4,554 -1.3% | $169,300 |
| 2022 | $4,615 +29.1% | $169,300 +73.1% |
| 2021 | $3,574 +1.7% | $97,800 |
| 2020 | $3,514 +10.3% | $97,800 +20.6% |
| 2018 | $3,185 +14% | $81,100 +13.7% |
| 2017 | $2,794 | $71,300 |
| 2016 | $2,794 -17.3% | $71,300 -29.6% |
| 2014 | $3,378 +1% | $101,300 |
| 2013 | $3,343 +2.1% | $101,300 |
| 2012 | $3,273 +4.6% | $101,300 +2.6% |
| 2011 | $3,129 -6.9% | $98,700 -6.9% |
| 2010 | $3,360 -1.3% | $106,000 -7.2% |
| 2009 | $3,405 | $114,200 |
| 2008 | $3,405 +2% | $114,200 |
| 2006 | $3,339 | $114,200 |
Find assessor info on the county website
Monthly payment
Est. payment
Payment breakdown
Explore the cost of this home by adjusting the details. Changes won't be saved.Climate risks
Neighborhood: 03570
Nearby schools
Schools provided by the listing agent
- Elementary: Berlin Elementary School
- Middle: Berlin Junior High School
- High: Berlin Senior High School
- District: Berlin School District
Source: PrimeMLS. This data may not be complete. We recommend contacting the local school district to confirm school assignments for this home.

Similar homes
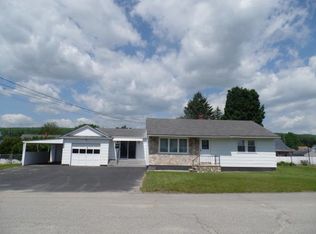
- $350,0004 bd3 ba1.8k sqft76 Wood Street, Berlin, NH 03570Active
 MLS ID #5109099, Jennifer Stewart. PrimeMLS
 - $289,0002 bd2 ba1.4k sqft25 Bret Street, Berlin, NH 03570Active
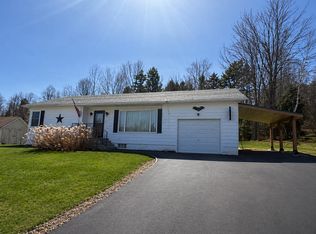 MLS ID #5076196, Jennifer Stewart. PrimeMLS
 - $299,0003 bd2 ba1.3k sqft75 Sweden Street, Berlin, NH 03570Active
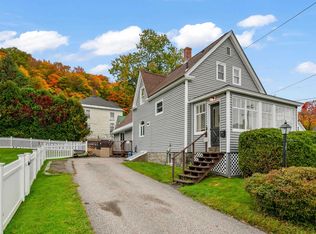 MLS ID #5113092, Don Lapointe. PrimeMLS
 - $320,0004 bd2 ba1.6k sqft99 Wentworth Avenue, Berlin, NH 03570Active
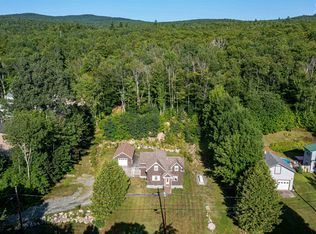 MLS ID #5102177, Sharrene Henderson. PrimeMLS
