Motivated seller! Tucked away on a quiet dead-end st, this beautifully maintained home sits on a spacious 100' x 100' lot and offers the perfect combo of comfort, privacy?. With direct access to snowmobile and ATV trail's, including more than 1,000 miles of the renowned Ride the Wild trail system. This property is a dream for recreational enthusiasts. Located near Mt Washington, Jericho Mtn State Park, and the breathtaking White Mountains, it provides easy access to some of NH’s most sought-after destinations. Inside, you'll find 3 generously sized bedrooms and 2 welcoming living areas, complemented by attractive hardwood and bamboo flooring throughout. The updated kitchen is designed for both style and function, featuring granite countertops, a breakfast bar, tile flooring, and plenty of space for entertaining. The main-level primary bedroom offers a large closet. Additional improvements include a full basement with a dedicated workshop area, a roof over the main house appr. 10 years old, and a newer roof over the family room and patio completed in 2025. Most windows and doors have also been updated, providing added efficiency and peace of mind. A standout feature of the home is the bright sunroom, a relaxing space filled with natural light where you can enjoy your morning coffee, curl up with a good book, or simply take in the surrounding views. It’s the perfect retreat that seamlessly blends indoor comfort with the beauty of the outdoors. Step outside to discover your own private backyard oasis. Designed for both relaxation and entertaining, the property offers two distinct outdoor living areas. One features a fenced yard with a paver patio, mature landscaping, and a 5-person hot tub, ideal for unwinding after a day of exploring. The other is also beautifully landscaped. Dual driveways provide abundant parking, a 1½-car garage, attached carport, and large storage shed offer plenty of room for vehicles, equipment, firewood, and so much more!
Active
Listed by: RE/MAX Northern Edge Realty LLC • Debi Davis
Price cut: $55.1K (9/6)
$329,900
405 Westcott Street, Berlin, NH 03570
3beds
1,568sqft
Single Family Residence
Built in 1952
10,019 Square Feet Lot
$-- Zestimate®
$210/sqft
$-- HOA
What's special
Large storage shedAttached carportPrivate backyard oasisUpdated kitchenMature landscapingLarge closetGranite countertops
- 126 days
- 148
- 6
Zillow last checked:
Listing updated:
Listed by:
Debi Davis,
RE/MAX Northern Edge Realty LLC 603-752-0003
Source: PrimeMLS,MLS#: 5094254
Facts & features
Interior
Bedrooms & bathrooms
- Bedrooms: 3
- Bathrooms: 1
- Full bathrooms: 1
Heating
- Oil, Hot Water
Cooling
- None
Appliances
- Included: Dishwasher, Dryer, Electric Range, Refrigerator, Washer
Features
- Flooring: Carpet, Ceramic Tile, Hardwood, Tile, Wood
- Basement: Unfinished,Interior Entry
Interior area
- Total structure area: 2,728
- Total interior livable area: 1,568 sqft
- Finished area above ground: 1,568
- Finished area below ground: 0
Property
Parking
- Total spaces: 2
- Parking features: Paved, Driveway, Garage, Carport
- Garage spaces: 2
- Has carport: Yes
- Has uncovered spaces: Yes
Features
- Levels: One
- Stories: 1
- Frontage length: Road frontage: 99
Lot
- Size: 10,019 Square Feet
- Features: Neighborhood
Details
- Parcel number: BELNM00133B000096L000000
- Zoning description: RT
- Special conditions: Standard
Construction
Type & style
- Home type: SingleFamily
- Architectural style: Cape
- Property subtype: Single Family Residence
Materials
- Vinyl Siding
- Foundation: Concrete
- Roof: Asphalt Shingle
Condition
- New construction: No
- Year built: 1952
Utilities & green energy
- Electric: Circuit Breakers
- Sewer: Public Sewer
- Utilities for property: None, No Internet
Community & HOA
Location
- Region: Berlin
Financial & listing details
- Price per square foot: $210/sqft
- Tax assessed value: $167,400
- Annual tax amount: $5,625
- Date on market: 6/11/2026
Estimated market value
Not available
Estimated sales range
Not available
Not available
Price history
| Date | Event | Price |
|---|---|---|
| 9/6/2026 | Price change | $329,900-14.3%$210/sqft |
Source:  PrimeMLS #5094254 Report a problem PrimeMLS #5094254 Report a problem | ||
| 6/11/2026 | Listed for sale | $385,000$246/sqft |
Source: PrimeMLS #5094254 Report a problem | ||
Public tax history
| Year | Property taxes | Tax assessment |
|---|---|---|
| 2024 | $5,171 +19.3% | $167,400 +3.9% |
| 2023 | $4,334 -1.3% | $161,100 |
| 2022 | $4,392 +5.2% | $161,100 +41.1% |
| 2021 | $4,173 +1.7% | $114,200 |
| 2020 | $4,103 +0.9% | $114,200 +10.2% |
| 2018 | $4,068 -0.2% | $103,600 -0.4% |
| 2017 | $4,076 | $104,000 |
| 2016 | $4,076 +5.5% | $104,000 -10.2% |
| 2014 | $3,862 +1.1% | $115,800 |
| 2013 | $3,821 +2.1% | $115,800 |
| 2012 | $3,741 +4.6% | $115,800 +2.7% |
| 2011 | $3,576 -3.5% | $112,800 -3.5% |
| 2010 | $3,706 +2% | $116,900 -4.1% |
| 2009 | $3,635 | $121,900 |
| 2008 | $3,635 +2% | $121,900 |
| 2006 | $3,564 | $121,900 |
Find assessor info on the county website
Monthly payment
Est. payment
Payment breakdown
Explore the cost of this home by adjusting the details. Changes won't be saved.Climate risks
Neighborhood: 03570
Nearby schools
Schools provided by the listing agent
- Elementary: Berlin Elementary School
- Middle: Berlin Junior High School
- High: Berlin Senior High School
- District: Berlin School District
Source: PrimeMLS. This data may not be complete. We recommend contacting the local school district to confirm school assignments for this home.
Similar homes
- $299,0003 bd2 ba1.3k sqft75 Sweden Street, Berlin, NH 03570Active
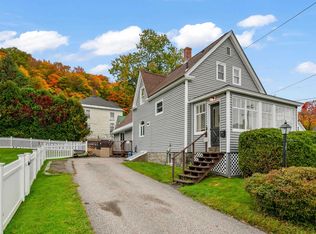 MLS ID #5113092, Don Lapointe. PrimeMLS
 - $--3 bd2 ba1.1k sqft732 Kent St, Berlin, NH 03570Auction
 Auction.com 1
 - $320,0004 bd2 ba1.6k sqft99 Wentworth Avenue, Berlin, NH 03570Active
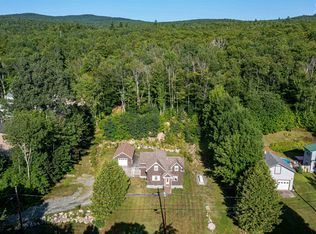 MLS ID #5102177, Sharrene Henderson. PrimeMLS
 - $350,0004 bd3 ba1.8k sqft76 Wood Street, Berlin, NH 03570Active
 MLS ID #5109099, Jennifer Stewart. PrimeMLS
