Welcome to this beautifully updated three-bedroom home. The main level features a bright, open concept living, dining, and kitchen area perfect for entertaining or everyday living. The updated kitchen offers modern finishes and a convenient pantry, while a half bathroom with washer and dryer hookups adds functionality. Upstairs, you’ll find three comfortable bedrooms and a stylishly updated full bathroom featuring both a relaxing soaking tub and a spacious stand up shower. The home also includes a walkout concrete basement, offering excellent storage potential and convenient outdoor access. With its thoughtful updates, practical layout, and inviting open-concept design, this home is ready to welcome its next owner. "PROPERTY IS BEING SOLD AS-IS!!"
Active
Listed by: A Notch Above Real Estate LLC • Tanya Roy • 603-538-9922
Price increase: $14K (10/14)
$210,000
465 Hillside Avenue, Berlin, NH 03570
3beds
1,480sqft
Single Family Residence
Built in 1920
10,454 Square Feet Lot
$-- Zestimate®
$142/sqft
$-- HOA
What's special
Spacious stand up showerBeautifully updated three-bedroom homeRelaxing soaking tubThree comfortable bedroomsConvenient pantry
- 90 days
- 136
- 26
Zillow last checked:
Listing updated:
Listed by:
Tanya Roy,
A Notch Above Real Estate LLC 603-538-9922
Source: PrimeMLS,MLS#: 5100577
Facts & features
Interior
Bedrooms & bathrooms
- Bedrooms: 3
- Bathrooms: 2
- Full bathrooms: 1
- 1/2 bathrooms: 1
Heating
- Oil, Hot Water, Radiant
Cooling
- None
Appliances
- Included: Electric Cooktop, Dishwasher, Wall Oven, Refrigerator
- Laundry: Laundry Hook-ups, 1st Floor Laundry
Features
- Ceiling Fan(s), Dining Area, Kitchen Island, Kitchen/Dining, Kitchen/Living, Living/Dining, Natural Light, Soaking Tub, Indoor Storage, Walk-in Pantry
- Windows: Skylight(s)
- Basement: Climate Controlled,Concrete,Concrete Floor,Daylight,Full,Insulated,Interior Stairs,Storage Space,Unfinished,Walkout,Interior Access,Exterior Entry,Basement Stairs,Walk-Out Access
- Attic: Pull Down Stairs
Interior area
- Total structure area: 2,280
- Total interior livable area: 1,480 sqft
- Finished area above ground: 1,480
- Finished area below ground: 0
Video & virtual tour
Property
Parking
- Parking features: Gravel, Driveway
- Has uncovered spaces: Yes
Accessibility
- Accessibility features: 1st Floor 1/2 Bathroom, 1st Floor Hrd Surfce Flr, Laundry Access w/No Steps, Bathroom w/Step-in Shower, Bathroom w/Tub, Kitchen w/5 Ft. Diameter, 1st Floor Laundry
Features
- Levels: Two
- Stories: 2
- Patio & porch: Covered Porch
- Exterior features: Deck, Natural Shade, Other - See Remarks
- Has view: Yes
- View description: Mountain(s)
- Frontage length: Road frontage: 122
Lot
- Size: 10,454 Square Feet
- Features: City Lot, Curbing, Landscaped, Level, Open Lot, Sidewalks, Sloped, Street Lights, Views, In Town, Neighborhood, Valley, Near ATV Trail, Near School(s)
Details
- Parcel number: BELNM00128B000011L000000
- Zoning description: RS
- Special conditions: Standard
Construction
Type & style
- Home type: SingleFamily
- Architectural style: Cape
- Property subtype: Single Family Residence
Materials
- Wood Frame
- Foundation: Poured Concrete
- Roof: Shingle
Condition
- New construction: No
- Year built: 1920
Utilities & green energy
- Electric: Circuit Breakers
- Sewer: Public Sewer
- Utilities for property: Cable Available, Phone Available
Community & HOA
Community
- Security: Smoke Detector(s)
Location
- Region: Berlin
Financial & listing details
- Price per square foot: $142/sqft
- Tax assessed value: $186,500
- Annual tax amount: $6,266
- Date on market: 7/18/2026
- Road surface type: Paved
Estimated market value
Not available
Estimated sales range
Not available
Not available
Price history
| Date | Event | Price |
|---|---|---|
| 10/14/2026 | Price change | $210,000+7.1%$142/sqft |
Source:  PrimeMLS #5100577 Report a problem PrimeMLS #5100577 Report a problem | ||
| 7/18/2026 | Listed for sale | $196,000+243.9%$132/sqft |
Source: PrimeMLS #5100577 Report a problem | ||
| 10/16/2007 | Sold | $57,000-12.6%$39/sqft |
Source: Public Record Report a problem | ||
| 6/14/2007 | Sold | $65,200+8.7%$44/sqft |
Source: Public Record Report a problem | ||
| 9/17/2003 | Sold | $60,000+114.3%$41/sqft |
Source: Public Record Report a problem | ||
| 11/17/2000 | Sold | $28,000$19/sqft |
Source: Public Record Report a problem | ||
Public tax history
| Year | Property taxes | Tax assessment |
|---|---|---|
| 2024 | $5,761 +14.8% | $186,500 |
| 2023 | $5,017 -1.3% | $186,500 |
| 2022 | $5,084 +20.6% | $186,500 +61.6% |
| 2021 | $4,217 +0.5% | $115,400 -1.2% |
| 2020 | $4,197 +8.7% | $116,800 +18.8% |
| 2018 | $3,860 +23.4% | $98,300 +23.2% |
| 2017 | $3,127 | $79,800 |
| 2016 | $3,127 +6.9% | $79,800 -9% |
| 2014 | $2,925 +23.1% | $87,700 +21.8% |
| 2013 | $2,376 +2.1% | $72,000 |
| 2012 | $2,326 +11% | $72,000 +8.9% |
| 2011 | $2,095 -13.7% | $66,100 -13.7% |
| 2010 | $2,428 -16.2% | $76,600 -21.1% |
| 2009 | $2,896 | $97,100 |
| 2008 | $2,896 +0.2% | $97,100 -1.7% |
| 2006 | $2,889 | $98,800 |
Find assessor info on the county website
Monthly payment
Est. payment
Payment breakdown
Explore the cost of this home by adjusting the details. Changes won't be saved.Climate risks
Neighborhood: 03570
Nearby schools
Schools provided by the listing agent
- Elementary: Berlin Elementary School
- Middle: Berlin Junior High School
- High: Berlin Senior High School
- District: Berlin School District SAU #3
Source: PrimeMLS. This data may not be complete. We recommend contacting the local school district to confirm school assignments for this home.


Similar homes
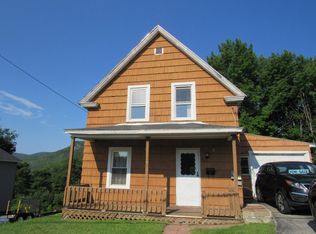
- $215,0003 bd1 ba1.7k sqft146 Church Street, Berlin, NH 03570Active
 MLS ID #5113104, Joseph Daigle. PrimeMLS
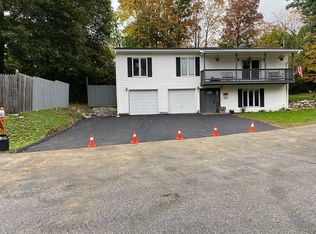
 - $204,9993 bd2 ba1k sqft246 Bridge Street, Berlin, NH 03570Active
 MLS ID #5108053, Gilbert Nason. PrimeMLS
 - $--3 bd2 ba1.1k sqft732 Kent St, Berlin, NH 03570Auction
 Auction.com 1
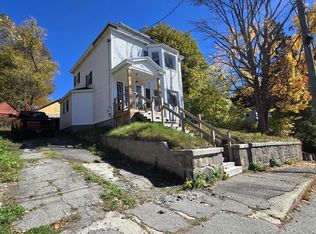
 - $205,0003 bd2 ba1.5k sqft182 Madison Avenue, Berlin, NH 03570Active
 MLS ID #5092734, Maria C Aristegui-Burke. PrimeMLS
