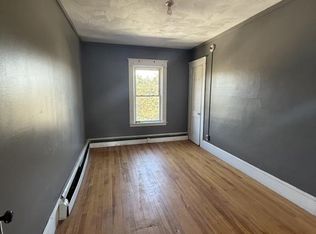
Three bedrooms, a two-car garage, and inviting spaces inside and out await at 273 Coos Street! This Berlin home offers hardwood flooring, convenient first-floor laundry, and 1½ baths. Enjoy the enclosed front porch, relax on the backyard deck, and put the detached garage to use for parking, storage, or recreational equipment. Whether you’re looking for a primary residence or a North Country getaway, come explore the possibilities. Furnishings and other personal property are subject to a separate agreement. Schedule your showing today!
Active
Listed by: Kirk Parent Real Estate • Kirk Parent • Phone: 978-608-1846
$179,900
273 Coos Street, Berlin, NH 03570
3beds
1,008sqft
Single Family Residence
Built in 1917
3,920 Square Feet Lot
$171,700 Zestimate®
$178/sqft
$-- HOA
What's special
Two-car garageConvenient first-floor laundryEnclosed front porchHardwood flooringThree bedroomsBackyard deck
- 46 days
- 234
- 11
Zillow last checked:
Listing updated:
Listed by:
Kirk Parent,
Kirk Parent Real Estate Phone:978-608-1846
Source: PrimeMLS,MLS#: 5110421
Facts & features
Interior
Bedrooms & bathrooms
- Bedrooms: 3
- Bathrooms: 2
- Full bathrooms: 1
- 1/2 bathrooms: 1
Heating
- Oil, Hot Water, Boiler
Cooling
- None
Appliances
- Included: Dishwasher, Dryer, Range Hood, Electric Range, Refrigerator, Washer, Water Heater off Boiler
- Laundry: 1st Floor Laundry
Features
- Flooring: Hardwood
- Basement: Full,Unfinished,Interior Entry
Interior area
- Total structure area: 1,584
- Total interior livable area: 1,008 sqft
- Finished area above ground: 1,008
- Finished area below ground: 0
Property
Parking
- Total spaces: 2
- Parking features: Dirt, Garage, Off Street, Detached
- Garage spaces: 2
Features
- Levels: 1.75
- Stories: 1.75
- Patio & porch: Porch
- Exterior features: Deck
- Frontage length: Road frontage: 45
Lot
- Size: 3,920 Square Feet
- Features: Level, Near ATV Trail
Details
- Parcel number: BELNM00130B000023L000000
- Zoning description: RT
- Special conditions: Standard
Construction
Type & style
- Home type: SingleFamily
- Architectural style: Cape
- Property subtype: Single Family Residence
Materials
- Hardwood Exterior, Masonite Exterior
- Foundation: Stone
- Roof: Asphalt Shingle
Condition
- New construction: No
- Year built: 1917
Utilities & green energy
- Electric: 100 Amp Service
- Sewer: Public Sewer, Public Sewer at Street
- Utilities for property: Cable Available
Community & HOA
Community
- Security: Carbon Monoxide Detector(s), Smoke Detector(s)
Location
- Region: Berlin
Financial & listing details
- Price per square foot: $178/sqft
- Tax assessed value: $86,000
- Annual tax amount: $2,890
- Date on market: 9/17/2026
- Listing terms: Cash,Conventional,Private,Rehab Loan
- Road surface type: Paved
Estimated market value
$171,700
$163,000 - $180,000
$1,822/mo
Price history
| Date | Event | Price |
|---|---|---|
| 9/17/2026 | Listed for sale | $179,900+210.2%$178/sqft |
Source:  PrimeMLS #5110421 Report a problem | ||
| 10/23/2017 | Sold | $58,000+3.6%$58/sqft |
Source: PrimeMLS #4624160 Report a problem | ||
| 6/4/2017 | Pending sale | $56,000$56/sqft |
Source: EXIT Realty Trailblazers #4624160 Report a problem | ||
| 3/29/2017 | Listed for sale | $56,000+12.2%$56/sqft |
Source: EXIT Realty Trailblazers #4624160 Report a problem | ||
| 2/3/2010 | Sold | $49,900$50/sqft |
Source: Public Record Report a problem | ||
| 12/4/2009 | Listed for sale | $49,900$50/sqft |
Source: RE/MAX Northern Edge Realty, LLC #2809818 Report a problem | ||
Public tax history
| Year | Property taxes | Tax assessment |
|---|---|---|
| 2024 | $2,657 +15.7% | $86,000 +0.7% |
| 2023 | $2,297 -1.3% | $85,400 |
| 2022 | $2,328 +18.4% | $85,400 +58.7% |
| 2021 | $1,966 +1.7% | $53,800 |
| 2020 | $1,933 +9.9% | $53,800 +20.1% |
| 2018 | $1,759 +43.8% | $44,800 +43.6% |
| 2017 | $1,223 | $31,200 |
| 2016 | $1,223 -23.4% | $31,200 -34.9% |
| 2014 | $1,597 +1% | $47,900 |
| 2013 | $1,581 +2.1% | $47,900 |
| 2012 | $1,548 +12.7% | $47,900 +10.6% |
| 2011 | $1,373 -9.6% | $43,300 -9.6% |
| 2010 | $1,518 -5.5% | $47,900 -11.1% |
| 2009 | $1,607 | $53,900 |
| 2008 | $1,607 +2% | $53,900 |
| 2006 | $1,576 | $53,900 |
Find assessor info on the county website
Monthly payment
Est. payment
Payment breakdown
Explore the cost of this home by adjusting the details. Changes won't be saved.Climate risks
Neighborhood: 03570
Nearby schools
Schools provided by the listing agent
- Elementary: Berlin Elementary School
- Middle: Berlin Junior High School
- High: Berlin Senior High School
- District: Berlin School District SAU #3
Source: PrimeMLS. This data may not be complete. We recommend contacting the local school district to confirm school assignments for this home.
Similar homes
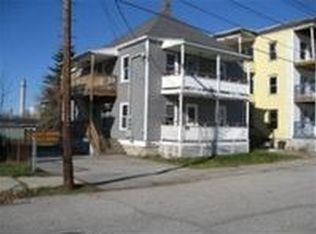
- $169,9003 bd1 ba1.1k sqft554 Rockingham Street, Berlin, NH 03570Active
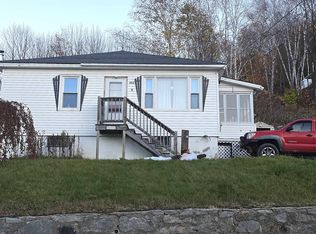 MLS ID #5115197, Janet Nickerson. PrimeMLS
- $--3 bd2 ba1.1k sqft732 Kent St, Berlin, NH 03570Auction
 Auction.com 1
- $179,9003 bd1 ba1.2k sqft6 Johnsons Road, Berlin, NH 03570Active
 MLS ID #5107194, Taylor Morin. PrimeMLS
- $204,9993 bd2 ba1k sqft246 Bridge Street, Berlin, NH 03570Active
 MLS ID #5108053, Gilbert Nason. PrimeMLS
