7 room, 4 bedroom, 1.5 bath cape featuring 1190 feet of living space. Bedroom and full bath on the main level. Second Level has 3 bedrooms, half bath and a large area at the top of the stairs that could be used as an office or kids hang out area. Front enclosed 3 season porch could have a view of the surrounding hills with some tree trimming, a large attached rear porch/workshop area. Easy access to the basement thru the bulkhead. Exterior vinyl sided with an asphalt shingled roof. Detached 2 car garage. Solid house in need of some interior updates to make it your own. ATV from the house, close to skiing at several ski hills, Wildcat, Bretton Woods and Sunday River, short drive to the White Mountains for hiking. Close to snowmobile trails.
Active
Listed by: RE/MAX Northern Edge Realty LLC • Steve Grone
Price cut: $10K (10/6)
$119,900
645 Western Avenue, Berlin, NH 03570
4beds
1,190sqft
Single Family Residence
Built in 1920
10,019 Square Feet Lot
$122,500 Zestimate®
$101/sqft
$-- HOA
What's special
Asphalt shingled roof
- 24 days
- 1,359
- 96
Zillow last checked:
Listing updated:
Listed by:
Steve Grone,
RE/MAX Northern Edge Realty LLC 603-752-0003
Source: PrimeMLS,MLS#: 5110006
Facts & features
Interior
Bedrooms & bathrooms
- Bedrooms: 4
- Bathrooms: 2
- Full bathrooms: 1
- 1/2 bathrooms: 1
Heating
- Oil, Baseboard, Hot Water
Cooling
- None
Features
- Basement: Crawl Space,Unfinished,Exterior Entry,Interior Entry
Interior area
- Total structure area: 2,200
- Total interior livable area: 1,190 sqft
- Finished area above ground: 1,190
- Finished area below ground: 0
Property
Parking
- Total spaces: 2
- Parking features: Paved
- Garage spaces: 2
Features
- Levels: Two
- Stories: 2
- Frontage length: Road frontage: 100
Lot
- Size: 10,019 Square Feet
- Features: City Lot, Sloped
Details
- Parcel number: BELNM00117B000097L000000
- Zoning description: RS
- Special conditions: Standard
Construction
Type & style
- Home type: SingleFamily
- Architectural style: New Englander
- Property subtype: Single Family Residence
Materials
- Wood Frame, Vinyl Siding
- Foundation: Concrete
- Roof: Asphalt Shingle
Condition
- New construction: No
- Year built: 1920
Utilities & green energy
- Electric: Circuit Breakers
- Sewer: Public Sewer
- Utilities for property: Cable Available, Fiber Optic Internt Avail
Community & HOA
Location
- Region: Berlin
Financial & listing details
- Price per square foot: $101/sqft
- Tax assessed value: $114,500
- Annual tax amount: $3,847
- Date on market: 9/16/2026
- Road surface type: Paved
Estimated market value
$122,500
$115,000 - $129,000
$2,073/mo
Price history
| Date | Event | Price |
|---|---|---|
| 10/6/2026 | Price change | $119,900-7.7%$101/sqft |
Source:  PrimeMLS #5110006 Report a problem PrimeMLS #5110006 Report a problem | ||
| 9/16/2026 | Price change | $129,900+3.9%$109/sqft |
Source: PrimeMLS #5110006 Report a problem | ||
| 8/28/2026 | Listed for sale | $124,999$105/sqft |
Source: Owner Report a problem | ||
Public tax history
| Year | Property taxes | Tax assessment |
|---|---|---|
| 2024 | $3,537 +14.8% | $114,500 |
| 2023 | $3,080 -1.3% | $114,500 |
| 2022 | $3,121 +34.7% | $114,500 +80.6% |
| 2021 | $2,317 +1.7% | $63,400 |
| 2020 | $2,278 -3.8% | $63,400 +5.1% |
| 2018 | $2,368 +24.6% | $60,300 +24.3% |
| 2017 | $1,901 +3% | $48,500 +3% |
| 2016 | $1,846 -6.7% | $47,100 -20.6% |
| 2014 | $1,978 +1.1% | $59,300 |
| 2013 | $1,957 +2.1% | $59,300 |
| 2012 | $1,916 +9.1% | $59,300 +7% |
| 2011 | $1,756 -25.7% | $55,400 -25.6% |
| 2010 | $2,362 +38.2% | $74,500 +30% |
| 2009 | $1,709 +3.8% | $57,300 +3.8% |
| 2008 | $1,646 +2% | $55,200 |
| 2006 | $1,614 | $55,200 |
Find assessor info on the county website
Monthly payment
Est. payment
Payment breakdown
Explore the cost of this home by adjusting the details. Changes won't be saved.Climate risks
Neighborhood: 03570
Nearby schools
Schools provided by the listing agent
- Elementary: Berlin Elementary School
- Middle: Berlin Junior High School
- High: Berlin Senior High School
- District: Berlin School District SAU #3
Source: PrimeMLS. This data may not be complete. We recommend contacting the local school district to confirm school assignments for this home.
Similar homes
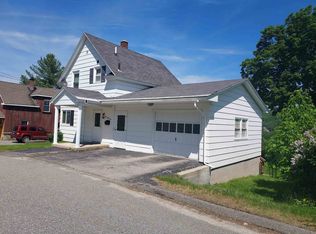
- $105,0004 bd2 ba1.4k sqft424 Forbush Avenue, Berlin, NH 03570Active
 MLS ID #5091767, Jennifer Stewart. PrimeMLS
 - $--3 bd2 ba1.1k sqft732 Kent St, Berlin, NH 03570Auction
 Auction.com 1
 - $110,0003 bd2 ba1.6k sqft58 Hemlock Lane, Berlin, NH 03570Active
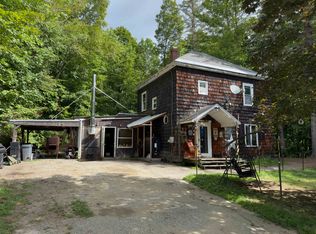 MLS ID #5109546, Dino Amato. PrimeMLS
 - $139,9004 bd2 ba1.2k sqft212 Park Street, Berlin, NH 03570Active
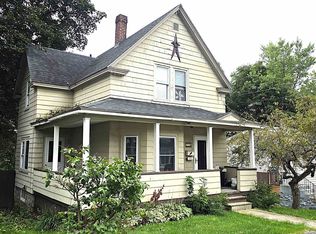 MLS ID #5107932, Janet Nickerson. PrimeMLS
