Skip main navigation
Closed
  • Listed by: RE/MAX Northern Edge Realty LLC
    Bought with: White Moose Realty
    $480,000

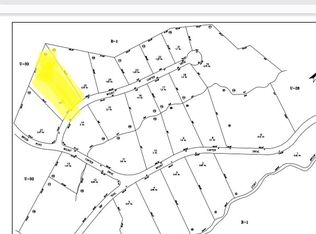
    21 Mt. Carter Drive, Gorham, NH 03570

    3beds
    2,206sqft
    Single Family Residence
    Built in 2004
    2.16 Acres Lot
    $534,600 Zestimate®
    $218/sqft
    $3,041 Estimated rent

    Home value

    $534,600

    $508,000 - $561,000

    $3,041/mo

    Zestimate® history
    Loading
    Loading...

    Owner options

    List your home for rent

    $3,041/mo

    Rent Zestimate®

    Find your next renter with Zillow Rental Manager. Plus, with online applications, you can quickly screen prospective tenants – for free.

    Learn more

    $3,041/mo

    Rent Zestimate®

    Refinance and save

    $3,381/mo

    Est. payment

    Refinancing to a lower rate could help reduce your monthly payments and save thousands over the life of the loan.

    See today's rates

    $3,381/mo

    Est. payment

    Explore your selling options

    Work with a Zillow partner agent

    Leverage their expertise and Zillow's premium Showcase listings to get your home seen by more buyers.

    Get started

    List with your own agent

    Get your home in front of millions of buyers by listing it on Zillow.

    Learn how to do it

    Sell it yourself

    Take full control of how buyers see your home on Zillow by listing For Sale by Owner (FSBO).

    List your home

    What's special

    Oak cabinetsRemarkable kitchenMaster bedroom suiteGranite countertopsAbundant storage spaceLarge backyardGarden oasis
    Discover your dream home in a tranquil, peaceful neighborhood setting. This beautiful 3-bedroom residence combines comfort, convenience, and natural beauty to create an inviting living experience. The heart of this home is a remarkable kitchen adorned with oak cabinets and granite countertops. It seamlessly connects to a sunlit dining room, perfect for gatherings and entertaining. The spacious living room features a stunning stone fireplace with an efficient gas insert, adding warmth and character to the space. Enjoy the ease of one-level living with a master bedroom suite on the main floor. Upstairs, two bedrooms and a full bath and a unique catwalk that offers a delightful view of the home's interior. The full basement adds versatility, housing a family room or guest room, and abundant storage space, making it an ideal canvas for customization or a potential workshop. Keep your vehicles protected in the attached two-car garage. Radiant heating on the first level ensures year-round comfort. Outside, the large backyard awaits your personal touch, whether it's creating a garden oasis or hosting outdoor gatherings on the deck. This home offers not only comfort and style but also an opportunity to embrace the serene North Country lifestyle. Experience the beauty of the region with skiing, hiking, golf, and more at your doorstep. Wildlife enthusiasts will appreciate the regular visits from local wildlife.

    Zillow last checked:

    Listing updated:

    Listed by:

    Matthew R Martel,

    RE/MAX Northern Edge Realty LLC 603-752-0003

    Bought with:

    Shawn Cote

    White Moose Realty

    Source: PrimeMLS,MLS#: 4971469MLS Logo

    Facts & features

    Interior

    Bedrooms & bathrooms
    • Bedrooms: 3
    • Bathrooms: 3
    • Full bathrooms: 2
    • 1/2 bathrooms: 1
    Heating
    • Oil, Baseboard, Hot Water
    Cooling
    • Mini Split
    Appliances
    • Included: Dishwasher, Dryer, Microwave, Electric Range, Refrigerator, Washer, Water Heater off Boiler, Wine Cooler
    • Laundry: 1st Floor Laundry
    Features
    • Cathedral Ceiling(s), Ceiling Fan(s), Dining Area, Kitchen Island, Kitchen/Dining, Primary BR w/ BA, Indoor Storage, Walk-In Closet(s)
    • Flooring: Carpet, Hardwood, Laminate, Tile
    • Windows: Window Treatments
    • Basement: Concrete,Concrete Floor,Full,Partially Finished,Interior Stairs,Storage Space,Interior Access,Interior Entry
    • Has fireplace: Yes
    • Fireplace features: Gas
    Interior area
    • Total structure area: 3,271
    • Total interior livable area: 2,206 sqft
    • Finished area above ground: 1,926
    • Finished area below ground: 280

    Property

    Parking
    • Total spaces: 2
    • Parking features: Paved, Auto Open, Direct Entry, Driveway, Garage, Off Street, On Site, RV Access/Parking, Attached
    • Garage spaces: 2
    • Has uncovered spaces: Yes
    Accessibility
    • Accessibility features: 1st Floor Bedroom, 1st Floor Full Bathroom, Laundry Access w/No Steps, Paved Parking, 1st Floor Laundry
    Features
    • Levels: Two
    • Stories: 2
    • Exterior features: Deck
    • Has view: Yes
    • Frontage length: Road frontage: 145
    Lot
    • Size: 2.16 Acres
    • Features: Landscaped, Level, Trail/Near Trail, Views, Wooded, Near Country Club, Near Golf Course, Near Paths, Near Skiing
    Details
    • Parcel number: GORHMU29L25
    • Zoning description: RB
    • Other equipment: Standby Generator

    Construction

    Type & style
    • Home type: SingleFamily
    • Architectural style: Modern Architecture
    • Property subtype: Single Family Residence
    Materials
    • Wood Frame, Vinyl Exterior
    • Foundation: Concrete
    • Roof: Asphalt Shingle
    Condition
    • New construction: No
    • Year built: 2004

    Utilities & green energy

    • Electric: 200+ Amp Service, Circuit Breakers
    • Sewer: 1500+ Gallon, Concrete, Leach Field, Private Sewer
    • Utilities for property: Cable Available, Propane, Phone Available

    Community & neighborhood

    Security
    • Security features: Smoke Detector(s)
    Location
    • Region: Gorham

    Price history

    DateEventPrice
    10/30/2023Sold$480,000+6.7%$218/sqft
    Source: PrimeMLS #4971469 Report a problem
    9/29/2023Contingent$450,000$204/sqft
    Source: PrimeMLS #4971469 Report a problem
    9/25/2023Listed for sale$450,000+80%$204/sqft
    Source: PrimeMLS #4971469 Report a problem
    12/17/2015Sold$250,000-3.8%$113/sqft
    Source: Public Record Report a problem
    9/21/2015Listed for sale$259,900-3.4%$118/sqft
    Source: Badger Realty, LLC #4450675 Report a problem
    8/12/2015Listing removed$269,000$122/sqft
    Source: RE/MAX Northern Edge Realty #4347856 Report a problem
    4/8/2015Price change$269,000-3.9%$122/sqft
    Source: RE/MAX Northern Edge Realty #4347856 Report a problem
    2/13/2015Listed for sale$280,000-5.4%$127/sqft
    Source: RE/MAX Northern Edge Realty #4347856 Report a problem
    10/12/2014Listing removed$296,000$134/sqft
    Source: RE/MAX Northern Edge Realty #4347856 Report a problem
    4/16/2014Listed for sale$296,000+1084%$134/sqft
    Source: RE/MAX Northern Edge #4347856 Report a problem
    4/10/2003Sold$25,000+56.3%$11/sqft
    Source: Public Record Report a problem
    10/9/2001Sold$16,000+33.3%$7/sqft
    Source: Public Record Report a problem
    5/18/2000Sold$12,000$5/sqft
    Source: Public Record Report a problem

    Public tax history

    YearProperty taxesTax assessment
    2024$11,327 +15.2%$400,400
    2023$9,830 +1.2%$400,400
    2022$9,710 +12.5%$400,400 +65.1%
    2021$8,633 +11.8%$242,500
    2020$7,724 -5.7%$242,500
    2019$8,189 -7.5%$242,500
    2018$8,854 +7.5%$242,500
    2017$8,233 +10.3%$242,500 -0.3%
    2014$7,464 +9%$243,300 -14.9%
    2010$6,845 +7.8%$285,800 -2.5%
    2008$6,349 +2.6%$293,100 -5.8%
    2007$6,188 $311,100

    Find assessor info on the county website

    Neighborhood: 03581

    Nearby schools

    GreatSchools rating
    Schools provided by the listing agent
    • Elementary: Edward Fenn School
    • Middle: Gorham Middle School
    • High: Gorham High School
    • District: Gorham School District SAU #20

    Source: PrimeMLS. This data may not be complete. We recommend contacting the local school district to confirm school assignments for this home.

    Get pre-qualified for a loan
    At Zillow Home Loans, we can pre-qualify you in as little as 5 minutes with no impact to your credit score.

    An equal housing lender. NMLS #10287.