Truly an extraordinary property with features and benefits that are not often found in the area. Contemporary styling combined with tradiitional finishes for a comfortable feel and unique layout. This home is surrounded by trees for privacy and seclusion yet is in a sought after neighborhood only a mintue from Attitash and Bear Peak. Enter into a well organized mudroom that leads to a custom built kitchen with a beautiful butcher block island. The sunny and bright living and dining area offers access to a large screened porch for morning coffee and afternoon relaxation next to the inground pool. Imagine returning home from Storyland or the many hiking trails in the area to jump in the pool and start grilling on your patio. The master suite is just down the hall from the living area and serves up a high ceiling, plenty of space and a newly designed en suite bathroom. Upstairs features two more bedrooms with their own private bathroom for family or guests. The basement is spacious and could be potentially converted to additional space for a family room. Whatever the season, this house offers special accomodations for families to truly relaxt after fun filled days in sun or snow. This not just buying a home, this is moving into a special retreat that gives you the chance to truly ensure the best part of the Mount Washington Valley.
Active
Listed by: Pinkham Real Estate • Greydon Turner
Price cut: $30K (10/8)
$629,900
12 Tall Woods Loop, Bartlett, NH 03812
3beds
1,667sqft
Single Family Residence
Built in 1988
0.62 Acres Lot
$618,300 Zestimate®
$378/sqft
$-- HOA
What's special
Inground poolLarge screened porchWell organized mudroomCustom built kitchenBeautiful butcher block island
- 94 days
- 717
- 45
Zillow last checked:
Listing updated:
Listed by:
Greydon Turner,
Pinkham Real Estate 603-356-5425
Source: PrimeMLS,MLS#: 5098899
Facts & features
Interior
Bedrooms & bathrooms
- Bedrooms: 3
- Bathrooms: 3
- Full bathrooms: 2
- 1/2 bathrooms: 1
Heating
- Oil, Forced Air
Cooling
- Other
Appliances
- Included: Refrigerator, Electric Stove, Electric Water Heater
Features
- Kitchen Island
- Flooring: Carpet, Wood
- Basement: Full,Unfinished,Interior Entry
Interior area
- Total structure area: 2,867
- Total interior livable area: 1,667 sqft
- Finished area above ground: 1,667
- Finished area below ground: 0
Property
Parking
- Total spaces: 2
- Parking features: Paved, Garage, Detached
- Garage spaces: 2
Features
- Levels: One and One Half
- Stories: 1.5
- Patio & porch: Screened Porch
- Exterior features: Deck, Shed
- Has private pool: Yes
- Pool features: In Ground
- Frontage length: Road frontage: 400
Lot
- Size: 0.62 Acres
- Features: Level, Wooded, Neighborhood
Details
- Parcel number: BARTM3ALPVLL00017S00000
- Zoning description: Residential
- Special conditions: Standard
Construction
Type & style
- Home type: SingleFamily
- Architectural style: Contemporary
- Property subtype: Single Family Residence
Materials
- Wood Frame, Wood Siding
- Foundation: Poured Concrete
- Roof: Asphalt Shingle
Condition
- New construction: No
- Year built: 1988
Utilities & green energy
- Electric: 150 Amp Service
- Sewer: Leach Field, Private Sewer, Septic Tank
- Utilities for property: Cable
Community & HOA
Location
- Region: Bartlett
Financial & listing details
- Price per square foot: $378/sqft
- Tax assessed value: $475,700
- Annual tax amount: $3,171
- Date on market: 7/9/2026
- Road surface type: Unpaved
Estimated market value
$618,300
$587,000 - $649,000
$2,517/mo
Price history
| Date | Event | Price |
|---|---|---|
| 10/8/2026 | Price change | $629,900-4.5%$378/sqft |
Source:  PrimeMLS #5098899 Report a problem PrimeMLS #5098899 Report a problem | ||
| 9/9/2026 | Price change | $659,900-4.3%$396/sqft |
Source: PrimeMLS #5098899 Report a problem | ||
| 8/6/2026 | Price change | $689,900-1.4%$414/sqft |
Source: PrimeMLS #5098899 Report a problem | ||
| 7/9/2026 | Listed for sale | $699,900+131.8%$420/sqft |
Source: PrimeMLS #5098899 Report a problem | ||
| 10/19/2018 | Sold | $302,000-8.5%$181/sqft |
Source: PrimeMLS #4704984 Report a problem | ||
| 7/26/2018 | Price change | $329,900-14.3%$198/sqft |
Source: David Haine Real Estate #4704984 Report a problem | ||
| 7/6/2018 | Listed for sale | $384,900+434.6%$231/sqft |
Source: David Haine Real Estate #4704984 Report a problem | ||
| 1/9/2014 | Sold | $72,000-52%$43/sqft |
Source: Public Record Report a problem | ||
| 11/16/2013 | Listed for sale | $149,900-8.6%$90/sqft |
Source: RE/MAX Northern Edge #4325955 Report a problem | ||
| 6/6/2013 | Sold | $164,000$98/sqft |
Source: Public Record Report a problem | ||
Public tax history
| Year | Property taxes | Tax assessment |
|---|---|---|
| 2024 | $2,654 +8.1% | $475,700 |
| 2023 | $2,455 +3.8% | $475,700 |
| 2022 | $2,364 -13.2% | $475,700 +68.7% |
| 2020 | $2,723 +3.4% | $281,900 |
| 2019 | $2,633 +2.3% | $281,900 |
| 2018 | $2,574 +33.4% | $281,900 +38.7% |
| 2016 | $1,930 -0.5% | $203,200 |
| 2015 | $1,939 | $203,200 |
Find assessor info on the county website
Monthly payment
Est. payment
Payment breakdown
Explore the cost of this home by adjusting the details. Changes won't be saved.Climate risks
Neighborhood: 03812
Nearby schools
Schools provided by the listing agent
- Elementary: Josiah Bartlett Elem
- Middle: Josiah Bartlett School
- High: A. Crosby Kennett Sr. High
- District: SAU #9
Source: PrimeMLS. This data may not be complete. We recommend contacting the local school district to confirm school assignments for this home.
Similar homes
- $689,9993 bd2 ba1.8k sqft5 Holiday Ridge Road, Bartlett, NH 03812Active
 MLS ID #5095228, The Zoeller Group. PrimeMLS
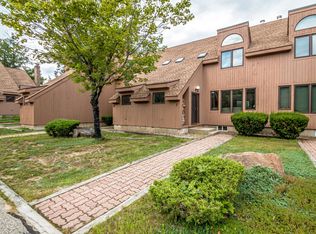
 - $599,0003 bd3 ba1.7k sqftTop Notch At Attitash, Bartlett, NH 03812Active
 MLS ID #5109104, Elizabeth Scully. PrimeMLS
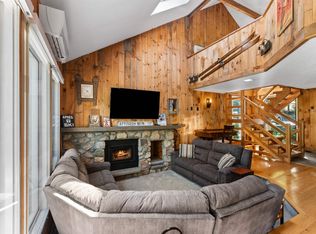
 - $685,0003 bd2 ba1.9k sqftCathedral Trail, Bartlett, NH 03812Active
 MLS ID #5098003, Christopher A Major. PrimeMLS
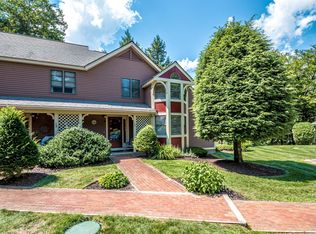
 - $599,0002 bd3 ba1.8k sqftBartlett Place, Bartlett, NH 03812Active
 MLS ID #5110221, Kathleen Sullivan Head. PrimeMLS
 - $678,0003 bd3 ba2.2k sqft551 W Fryeburg Road, Fryeburg, ME 04037Active
 MLS ID #1679886, Kezar Realty. Maine Listings
