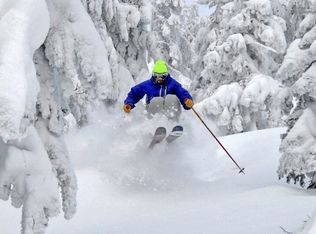
A skiers delight at Attitash Bear Peak Wake up on the mountain and be among the first to carve fresh tracks. This rare direct trail-access townhouse sits just about 100 feet from your front door Lower Saco ski trail at Attitash Bear Peak close enough to step outside, stroll to the trail, and glide down to the lifts before the crowds even arrive. It’s the kind of access skiers and riders dream about, and it’s yours every day. Featuring three bedrooms, two baths, and a spacious loft, this home offers plenty of room for the entire crew to unwind after a full day exploring the mountains of New Hampshire. Inside, you’ll find thoughtful updates throughout, including new flooring, new appliances, mini split A/C, and the removal of the old spiral staircase in favor of a traditional walk-up staircase that enhances comfort and usability. Major improvements bring peace of mind: a new metal roof on the back side of the property, a rebuilt deck, and extensive exterior work where exterior walls have been repaired or replaced. This is a turnkey mountain retreat built for durability, relaxation, and year-round enjoyment. Located in low-tax Bartlett, the Mount Washington Valley surrounds you with endless recreation from world-class skiing just steps from your door to hiking, rivers, lakes, shopping, and both fine and casual dining. Every season offers something extraordinary. Opportunities like this are few and far between. Don’t miss this rare chance to own true slope-access living at Attitash act fast.
Active
Listed by: Coldwell Banker LIFESTYLES- Conway • Christopher A Major • 603-447-2117
Price cut: $25K (7/31)
$685,000
7 Cathedral Trail #7, Bartlett, NH 03812
3beds
1,932sqft
Condominium, Townhouse
Built in 1976
-- sqft lot
$-- Zestimate®
$355/sqft
$-- HOA
What's special
Spacious loftThoughtful updates throughoutNew flooringTwo bathsThree bedroomsRebuilt deckDirect trail-access townhouse
- 110 days
- 778
- 34
Zillow last checked:
Listing updated:
Listed by:
Christopher A Major,
Coldwell Banker LIFESTYLES- Conway Cell:603-662-6860
Source: PrimeMLS,MLS#: 5098003
Facts & features
Interior
Bedrooms & bathrooms
- Bedrooms: 3
- Bathrooms: 2
- Full bathrooms: 1
- 3/4 bathrooms: 1
Heating
- Propane, Direct Vent, Electric, Heat Pump, Mini Split
Cooling
- Mini Split
Appliances
- Included: Electric Cooktop, Dishwasher, Dryer, Microwave, Electric Range, Refrigerator, Washer, Electric Stove
- Laundry: In Basement
Features
- Cathedral Ceiling(s), Ceiling Fan(s), Dining Area, Hearth, LED Lighting, Responsive Lite Contrl(s), Living/Dining, Natural Woodwork
- Flooring: Carpet, Ceramic Tile, Hardwood
- Windows: Blinds, Screens
- Has basement: No
- Number of fireplaces: 1
- Fireplace features: Gas, 1 Fireplace
- Furnished: Yes
Interior area
- Total structure area: 1,932
- Total interior livable area: 1,932 sqft
- Finished area above ground: 1,308
- Finished area below ground: 624
Property
Parking
- Total spaces: 2
- Parking features: Circular Driveway, Gravel, Parking Spaces 2
Features
- Levels: 2.5
- Stories: 2.5
- Exterior features: Trash, Deck, Other - See Remarks
Lot
- Features: PRD/PUD, Mountain, Near Skiing
Details
- Zoning description: Residential
- Special conditions: Standard
Construction
Type & style
- Home type: Townhouse
- Architectural style: Contemporary
- Property subtype: Condominium, Townhouse
Materials
- Wood Exterior
- Foundation: Slab w/ Frost Wall
- Roof: Metal,Asphalt Shingle
Condition
- New construction: No
- Year built: 1976
Utilities & green energy
- Electric: 200+ Amp Service
- Sewer: Shared, Septic Tank
- Utilities for property: Cable Available, Propane, Other
Community & HOA
Community
- Security: Carbon Monoxide Detector(s)
HOA
- Services included: Maintenance Grounds, Plowing, Sewer, Trash, Water
- Additional fee info: Fee: $1200
Location
- Region: Bartlett
Financial & listing details
- Price per square foot: $355/sqft
- Annual tax amount: $3,323
- Date on market: 7/3/2026
- Exclusions: Wall art work, personal items, 2 ski chairs on the deck
Estimated market value
Not available
Estimated sales range
Not available
Not available
Price history
| Date | Event | Price |
|---|---|---|
| 7/31/2026 | Price change | $685,000-3.5%$355/sqft |
Source:  PrimeMLS #5098003 Report a problem PrimeMLS #5098003 Report a problem | ||
| 7/3/2026 | Listed for sale | $710,000$367/sqft |
Source: PrimeMLS #5098003 Report a problem | ||
Public tax history
Tax history is unavailable.
Monthly payment
Est. payment
Payment breakdown
Explore the cost of this home by adjusting the details. Changes won't be saved.Climate risks
Neighborhood: 03812
Nearby schools
Schools provided by the listing agent
- Elementary: Josiah Bartlett Elem
- Middle: Josiah Bartlett School
- High: A. Crosby Kennett Sr. High
- District: Conway School District SAU #9
Source: PrimeMLS. This data may not be complete. We recommend contacting the local school district to confirm school assignments for this home.
Similar homes
- $629,9003 bd3 ba1.6k sqft12 Tall Woods Loop, Bartlett, NH 03812Active
 MLS ID #5098899, Greydon Turner. PrimeMLS
 - $759,9003 bd3 ba2.2k sqft31 Top Notch Road #31, Bartlett, NH 03812Active
 MLS ID #5104522, Adam Dow. PrimeMLS
 - $599,0003 bd3 ba1.7k sqftTop Notch At Attitash, Bartlett, NH 03812Active
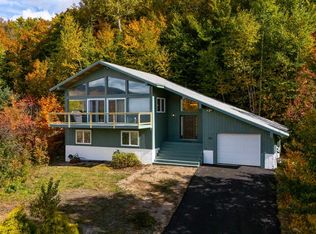
 MLS ID #5109104, Elizabeth Scully. PrimeMLS
 - $769,0003 bd2 ba1.7k sqft163 Mittenwald Strasse, Bartlett, NH 03838Active
 MLS ID #5114805, Deirdre Braun. PrimeMLS
 - $678,0003 bd3 ba2.2k sqft551 W Fryeburg Road, Fryeburg, ME 04037Active
 MLS ID #1679886, Kezar Realty. Maine Listings
