A rare blend of modern comfort, thoughtful design, and an exceptional Intervale location, this furnished townhome at 38-2 Merriman Forest in Bartlett has been extensively renovated to feel fresh, refined, and truly move-in ready. Scandinavian-inspired finishes, clean lines, and an open-concept main level create a bright and welcoming atmosphere, while the living room’s gas log stove and sweeping views of White Horse Ledge and the Moat Range add warmth and a memorable sense of place. The living, dining, and upscale kitchen areas connect seamlessly for easy entertaining, and the west-facing deck, with an awning for shade, invites you to unwind outdoors as the sun sets over the mountains. Upstairs, the private level is designed for rest and relaxation, offering a quiet retreat for sleeping, reading, meditation, or morning yoga. The walkout lower level adds flexibility with a second living area, two modern futon sofa beds, an additional bedroom, a stylish bath with oversized shower, laundry with large washer and dryer, and access to a sheltered patio. With mini-split heating and cooling on each level plus baseboard hot water heat, comfort is built in for every season. Close to Story Land, Living Shores Aquarium, Attitash, Jackson Ski Touring, Wildcat, Black Mountain, Cranmore, and all the recreation, dining, and charm of Mount Washington Valley, this Merriman Forest PUD property is a standout opportunity.
Active
Listed by: Badger Peabody & Smith Realty • Kathleen Sullivan Head
$740,000
38-2 Merriman Forest Road, Bartlett, NH 03812
2beds
1,778sqft
Condominium, Townhouse
Built in 1987
-- sqft lot
$-- Zestimate®
$416/sqft
$-- HOA
What's special
Furnished townhomeClean linesModern comfortExtensively renovatedBright and welcoming atmosphereScandinavian-inspired finishesThoughtful design
- 13 days
- 542
- 25
Zillow last checked:
Listing updated:
Listed by:
Kathleen Sullivan Head,
Badger Peabody & Smith Realty Cell:603-986-5932
Source: PrimeMLS,MLS#: 5107365
Facts & features
Interior
Bedrooms & bathrooms
- Bedrooms: 2
- Bathrooms: 2
- 3/4 bathrooms: 2
Heating
- Propane, Baseboard, Electric, Zoned, Gas Stove, Mini Split
Cooling
- Mini Split
Appliances
- Included: Dishwasher, Dryer, Microwave, Gas Range, Refrigerator, Washer, Instant Hot Water
Features
- Dining Area, Kitchen/Dining, LED Lighting, Living/Dining, Primary BR w/ BA
- Flooring: Carpet, Tile
- Windows: Blinds, Window Treatments, Screens
- Basement: Finished,Full,Interior Stairs,Walkout,Walk-Out Access
- Furnished: Yes
Interior area
- Total structure area: 1,835
- Total interior livable area: 1,778 sqft
- Finished area above ground: 1,197
- Finished area below ground: 581
Property
Parking
- Total spaces: 2
- Parking features: Shared Driveway, Paved, Driveway, Parking Spaces 2
- Has uncovered spaces: Yes
Features
- Levels: 2.5
- Stories: 2.5
- Exterior features: Deck
- Has view: Yes
- View description: Mountain(s)
Lot
- Features: Landscaped, PRD/PUD, Sloped, Trail/Near Trail, Views, Near Golf Course, Near Paths, Near Shopping, Near Skiing, Near Hospital
Details
- Zoning description: Town Residential Distr. A
Construction
Type & style
- Home type: Townhouse
- Architectural style: Contemporary
- Property subtype: Condominium, Townhouse
Materials
- Clapboard Exterior
- Foundation: Poured Concrete
- Roof: Asphalt Shingle
Condition
- New construction: No
- Year built: 1987
Utilities & green energy
- Electric: Circuit Breakers, Underground
- Sewer: 1000 Gallon, Community, Leach Field, Shared Septic, Septic Tank
- Utilities for property: Cable, Propane, Underground Utilities
Community & HOA
Community
- Security: HW/Batt Smoke Detector, Security System
- Subdivision: Merriman Forest
HOA
- Has HOA: Yes
- Amenities included: Landscaping, Common Acreage, Snow Removal, Trash Removal
- Services included: HOA Fee, Maintenance Grounds, Plowing, Sewer, Trash
- Additional fee info: Fee: $375
Location
- Region: Bartlett
Financial & listing details
- Price per square foot: $416/sqft
- Annual tax amount: $2,930
- Date on market: 8/30/2026
- Exclusions: Wall decor. Inventory to be provided.
- Road surface type: Paved
Estimated market value
Not available
Estimated sales range
Not available
Not available
Price history
| Date | Event | Price |
|---|---|---|
| 8/30/2026 | Listed for sale | $740,000$416/sqft |
Source:  PrimeMLS #5107365 Report a problem PrimeMLS #5107365 Report a problem | ||
Public tax history
Tax history is unavailable.
Monthly payment
Est. payment
Payment breakdown
Explore the cost of this home by adjusting the details. Changes won't be saved.Climate risks
Neighborhood: 03812
Nearby schools
Schools provided by the listing agent
- Elementary: Josiah Bartlett Elem
- Middle: Josiah Bartlett School
- High: A. Crosby Kennett Sr. High
- District: SAU #9
Source: PrimeMLS. This data may not be complete. We recommend contacting the local school district to confirm school assignments for this home.
- $515,3002 bd1 ba1.7k sqft38 Merriman Forest Rd #2, Bartlett, NH 03812Off Market
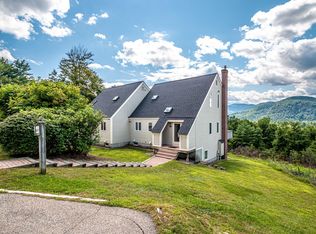
- $550,0003 bd3 ba1.8k sqft38 Merriman Forest Rd #1, Bartlett, NH 03812Sold
- $546,3003 bd2 ba1.7k sqft46 Merriman Forest Rd #2, Bartlett, NH 03812Off Market
- $521,1003 bd2 ba1.7k sqft46 Merriman Forest Rd #1, Bartlett, NH 03812Off Market
Similar homes
- $689,9993 bd2 ba1.8k sqft5 Holiday Ridge Road, Bartlett, NH 03812Active
 MLS ID #5095228, The Zoeller Group. PrimeMLS
 - $550,0003 bd2 ba1.7k sqft51 Alpendorf Loop, Bartlett, NH 03845Active
 MLS ID #5109249, Anderson Mills & Associates. PrimeMLS
 - $625,0003 bd3 ba1.7k sqftTop Notch At Attitash, Bartlett, NH 03812Active
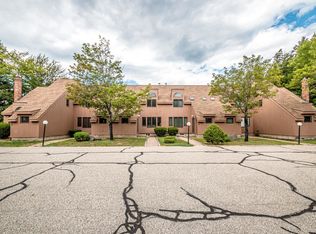 MLS ID #5109104, Elizabeth Scully. PrimeMLS
 - $759,9003 bd3 ba2.2k sqft31 Top Notch Road #31, Bartlett, NH 03812Active
 MLS ID #5104522, Adam Dow. PrimeMLS
 - $865,0003 bd2 ba2.2k sqft97 Kezar Heights, Bridgton, ME 04009Active
 MLS ID #1677672, Kezar Realty. Maine Listings
