Views of Attitash off the great new deck, and renovations you can enjoy from day one! This 3-bedroom Bartlett home sits on a .70-acre lot just 3 minutes from Attitash Mountain and close to North Conway. The updated kitchen features stainless steel appliances, wood countertops, and sliding doors opening directly onto the deck. The perfect setup for summer dinners, morning coffee, or relaxing after a day outdoors. A covered section gives you even more ways to enjoy the outdoor space and mountain views. Inside, the bright living spaces feature wood flooring and a fresh, neutral palette. Updated bathrooms include a spacious glass-enclosed shower, while three bedrooms provide room to spread out. A detached garage adds useful storage for vehicles, tools, and outdoor gear, and the yard offers space to enjoy beyond the deck. Whether you're looking for a year-round home or a mountain getaway, this location keeps skiing close and North Conway’s shops and restaurants within easy reach. Renovated spaces, a generous lot, and a view of the mountain you'll be skiing! There’s a lot to like here!
Active
Listed by: North Conway Realty • David Grant • 603-494-8485
$480,000
791 West Side Road, Bartlett, NH 03812
3beds
1,209sqft
Single Family Residence
Built in 1900
0.7 Acres Lot
$472,000 Zestimate®
$397/sqft
$-- HOA
What's special
Spacious glass-enclosed showerFresh neutral paletteUpdated kitchenUpdated bathroomsWood flooringStainless steel appliancesGenerous lot
- 1 day
- 911
- 89
Zillow last checked:
Listing updated:
Listed by:
David Grant,
North Conway Realty 603-494-8485
Source: PrimeMLS,MLS#: 5115779
Facts & features
Interior
Bedrooms & bathrooms
- Bedrooms: 3
- Bathrooms: 2
- Full bathrooms: 1
- 3/4 bathrooms: 1
Heating
- Oil, Electric, Forced Air
Cooling
- None
Appliances
- Included: Dishwasher, Microwave, Refrigerator, Electric Stove
Features
- Flooring: Carpet, Vinyl
- Basement: Dirt Floor,Exterior Entry,Walk-Up Access
Interior area
- Total structure area: 1,209
- Total interior livable area: 1,209 sqft
- Finished area above ground: 1,209
- Finished area below ground: 0
Video & virtual tour
Property
Parking
- Total spaces: 1
- Parking features: Dirt
- Garage spaces: 1
Features
- Levels: One and One Half
- Stories: 1.5
- Patio & porch: Porch
- Exterior features: Storage
- Has view: Yes
- View description: Mountain(s)
- Frontage length: Road frontage: 107
Lot
- Size: 0.7 Acres
- Features: Sloped
Details
- Zoning description: residential
- Special conditions: Standard
Construction
Type & style
- Home type: SingleFamily
- Architectural style: New Englander
- Property subtype: Single Family Residence
Materials
- Wood Frame
- Foundation: Stone
- Roof: Metal
Condition
- Updated/Remodeled
- New construction: No
- Year built: 1900
Utilities & green energy
- Electric: Circuit Breakers
- Sewer: Septic Tank
- Utilities for property: Cable
Community & HOA
Location
- Region: Bartlett
Financial & listing details
- Price per square foot: $397/sqft
- Annual tax amount: $2,228
- Date on market: 10/26/2026
Estimated market value
$472,000
$448,000 - $496,000
$2,152/mo
Price history
| Date | Event | Price |
|---|---|---|
| 10/26/2026 | Listed for sale | $480,000+37.1%$397/sqft |
Source:  PrimeMLS #5115779 Report a problem | ||
| 12/31/2025 | Sold | $350,000-6.7%$289/sqft |
Source: PrimeMLS #5060533 Report a problem | ||
| 11/20/2025 | Contingent | $375,000$310/sqft |
Source: PrimeMLS #5060533 Report a problem | ||
| 9/10/2025 | Listed for sale | $375,000$310/sqft |
Source: PrimeMLS #5060533 Report a problem | ||
Public tax history
Tax history is unavailable.
Monthly payment
Est. payment
Payment breakdown
Explore the cost of this home by adjusting the details. Changes won't be saved.Climate risks
Neighborhood: 03812


Similar homes
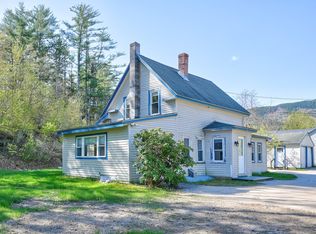
- $364,9003 bd2 ba1.3k sqft1191 Us Route 302, Bartlett, NH 03812Active
 MLS ID #5084565, David R Dupont. PrimeMLS
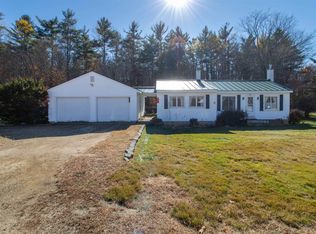
- $384,0003 bd1 ba1.1k sqft1089 NH Route 16, Bartlett, NH 03812Active
 MLS ID #5112250, Ryan Mahan. PrimeMLS
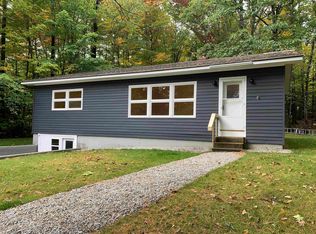
- $294,0002 bd2 ba1k sqft4D The Seasons At Attitash Road, Bartlett, NH 03812Active
 MLS ID #5102452, Lisa Davis. PrimeMLS
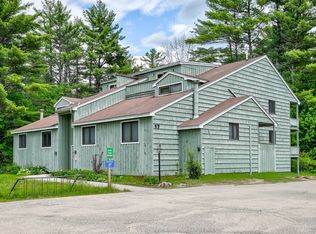
- $339,0002 bd2 ba1.3k sqft17E Seasons at Attitash Road, Bartlett, NH 03812Active
 MLS ID #5115163, Emily Kubichko. PrimeMLS
- $479,9003 bd2 ba1.5k sqft13 Top Hill Road, Bridgton, ME 04009Active
 MLS ID #1682952, Oberg Insurance & Real Estate Agency, Inc.. Maine Listings
- $340,0003 bd2 ba1.3k sqft3 Abbey Road, Fryeburg, ME 04037ActiveMLS ID #1683131, Saco Valley Real Estate. Maine Listings
