Investor alert - Welcome to 14 Station Street in the heart of Glen, New Hampshire, a spacious home offering an unbeatable location in the beautiful Mount Washington Valley. This home has 3+ bedrooms and 2 full baths, this inviting property provides the flexibility and space to accommodate family, guests, and a home office. Inside, you'll find warm and inviting living spaces including a cozy wood stove that's perfect for crisp White Mountain evenings. The large pantry offers exceptional storage, while the enclosed porch provides the ideal spot to enjoy your morning coffee or unwind after a day of adventure. Outside, the detached garage adds convenience and extra storage for vehicles, recreational gear, or workshop space. Gather with family and friends around the backyard fire pit and enjoy evenings under the stars in every season. Located just minutes from Story Land, Attitash Mountain Resort, Jackson Village, North Conway, hiking trails, skiing, golf, and the White Mountain National Forest, this home offers easy access to some of New Hampshire's best outdoor recreation while maintaining the charm of a quiet neighborhood. Whether you're searching for a primary residence, vacation retreat, or investment property, 14 Station Street provides the space, location, and mountain lifestyle you've been looking for. New windows installed June 2026 Agent related to seller.
Active
Listed by: Coldwell Banker Realty Center Harbor NH • Sally DeGroot • 603-253-4345
Price cut: $65K (9/13)
$610,000
14 Station Street, Bartlett, NH 03838
3beds
2,164sqft
Single Family Residence
Built in 1900
0.41 Acres Lot
$-- Zestimate®
$282/sqft
$-- HOA
What's special
- 100 days
- 1,032
- 60
Zillow last checked:
Listing updated:
Listed by:
Sally DeGroot,
Coldwell Banker Realty Center Harbor NH Cell:603-986-1276
Source: PrimeMLS,MLS#: 5099076
Facts & features
Interior
Bedrooms & bathrooms
- Bedrooms: 3
- Bathrooms: 2
- Full bathrooms: 1
- 3/4 bathrooms: 1
Heating
- Oil, Boiler
Cooling
- None
Appliances
- Included: Electric Cooktop, Dishwasher, Dryer, Freezer, Wall Oven, Refrigerator, Washer, Water Heater off Boiler
- Laundry: 1st Floor Laundry
Features
- Kitchen Island, Kitchen/Dining, Natural Light, Walk-In Closet(s), Walk-in Pantry
- Flooring: Hardwood, Tile, Vinyl
- Basement: Concrete,Partially Finished,Interior Stairs,Storage Space,Interior Entry
Interior area
- Total structure area: 3,114
- Total interior livable area: 2,164 sqft
- Finished area above ground: 2,164
- Finished area below ground: 0
Property
Parking
- Total spaces: 6
- Parking features: Paved, Driveway, Garage, Parking Spaces 6+
- Garage spaces: 1
- Has uncovered spaces: Yes
Features
- Levels: Two
- Stories: 2
- Patio & porch: Covered Porch, Screened Porch
- Frontage length: Road frontage: 111
Lot
- Size: 0.41 Acres
- Features: Country Setting, Level, Near Skiing
Details
- Parcel number: BARTM2STATNL00004S00000
- Zoning description: Residential
- Special conditions: Standard
Construction
Type & style
- Home type: SingleFamily
- Architectural style: Colonial
- Property subtype: Single Family Residence
Materials
- Shake Siding, Vinyl Siding
- Foundation: Concrete
- Roof: Metal
Condition
- New construction: No
- Year built: 1900
Utilities & green energy
- Electric: 200+ Amp Service
- Sewer: Concrete, Private Sewer
- Utilities for property: Cable
Community & HOA
Location
- Region: Glen
Financial & listing details
- Price per square foot: $282/sqft
- Tax assessed value: $403,900
- Annual tax amount: $2,431
- Date on market: 7/9/2026
Estimated market value
Not available
Estimated sales range
Not available
$2,442/mo
Price history
| Date | Event | Price |
|---|---|---|
| 9/13/2026 | Price change | $610,000-9.6%$282/sqft |
Source:  PrimeMLS #5099076 Report a problem PrimeMLS #5099076 Report a problem | ||
| 7/10/2026 | Listed for sale | $675,000+206.8%$312/sqft |
Source: PrimeMLS #5099076 Report a problem | ||
| 8/7/2019 | Sold | $220,000+58.3%$102/sqft |
Source: Public Record Report a problem | ||
| 2/6/2019 | Sold | $139,000-0.6%$64/sqft |
Source: PrimeMLS #4725212 Report a problem | ||
| 1/14/2019 | Pending sale | $139,900$65/sqft |
Source: RE/MAX PRESIDENTIAL #4725212 Report a problem | ||
| 1/4/2019 | Price change | $139,900-26.4%$65/sqft |
Source: RE/MAX Presidential #4725212 Report a problem | ||
| 10/25/2018 | Listed for sale | $190,000$88/sqft |
Source: RE/MAX Presidential #4725212 Report a problem | ||
Public tax history
| Year | Property taxes | Tax assessment |
|---|---|---|
| 2024 | $2,254 +8.2% | $403,900 |
| 2023 | $2,084 +3.8% | $403,900 |
| 2022 | $2,007 -0.4% | $403,900 +93.5% |
| 2020 | $2,016 +3.4% | $208,700 |
| 2019 | $1,949 +2.3% | $208,700 |
| 2018 | $1,905 -0.4% | $208,700 +3.7% |
| 2016 | $1,912 -0.4% | $201,300 |
| 2015 | $1,920 | $201,300 |
Find assessor info on the county website
Monthly payment
Est. payment
Payment breakdown
Explore the cost of this home by adjusting the details. Changes won't be saved.Climate risks
Neighborhood: 03838
Nearby schools
Schools provided by the listing agent
- Elementary: Josiah Bartlett Elem
- Middle: Josiah Bartlett School
- High: A. Crosby Kennett Sr. High
- District: Bartlett
Source: PrimeMLS. This data may not be complete. We recommend contacting the local school district to confirm school assignments for this home.
Similar homes
- $629,9003 bd3 ba1.6k sqft12 Tall Woods Loop, Bartlett, NH 03812Active
 MLS ID #5098899, Greydon Turner. PrimeMLS
 - $394,0003 bd1 ba1.1k sqft1089 NH Route 16, Bartlett, NH 03812Active
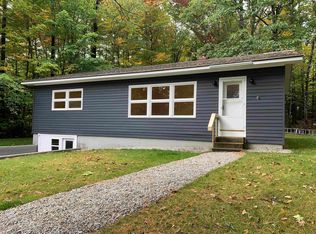 MLS ID #5112250, Ryan Mahan. PrimeMLS
 - $599,0003 bd2 ba1.6k sqft29 Sanctuary Drive, Conway, NH 03860Active
 MLS ID #5111192, Alex Drummond. PrimeMLS
 - $675,0003 bd3 ba2.1k sqft673 Page Hill Road, Tamworth, NH 03886Active
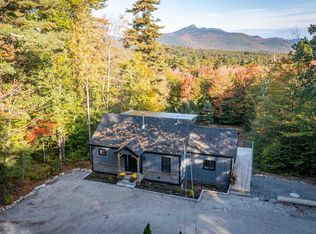 MLS ID #5114360, Charlotte L Gill. PrimeMLS
 - $544,9003 bd2 ba2k sqft85 Linscott Road, Brownfield, ME 04010Active
 MLS ID #1680324, Real Broker. Maine Listings
