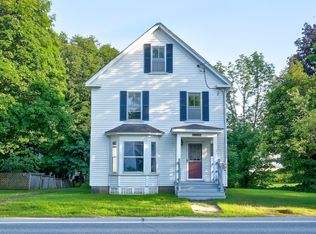
Location, location, location! Full of character and timeless New England charm, this turn-of-the-century 1900s farmhouse offers endless possibilities in a prime location on NH RT16A, just minutes from skiing, hiking, shopping, dining, and all the Mt. Washington Valley has to offer. Relax on the beautiful covered front porch while taking in mountain views, then step inside to discover a home rich with history and warmth. The main living area showcases original wooden ceiling beams, beautifully aged wide pine floors, and an abundance of natural light that fills every room with a welcoming glow. With its spacious layout, this home offers room to spread out while preserving the charm that only a classic farmhouse can provide. Adding to its versatility is a studio apartment upstairs with its own private entrance - ideal for rental income, extended family, or guests. Whether you're looking for a primary residence with supplemental income, a ski club retreat, a vacation rental, or another unique investment opportunity, this property offers limitless potential to make your vision a reality.
Active
Listed by: KW Coastal and Lakes & Mountains Realty/N Conway • Wendey St Onge
$389,000
234 New Hampshire Route 16A Avenue, Bartlett, NH 03845
4beds
2,935sqft
:
Get pre-qualified$2,352/mo
Single Family Residence
Built in 1900
1.3 Acres Lot
$-- Zestimate®
$133/sqft
$-- HOA
What's special
Mountain viewsCovered front porchAbundance of natural lightSpacious layoutOriginal wooden ceiling beams
- 42 days |
- 1,761 |
- 84 |
Zillow last checked:
Listing updated:
Listed by:
Wendey St Onge,
KW Coastal and Lakes & Mountains Realty/N Conway 603-730-5683
Source: PrimeMLS,MLS#: 5097022
Facts & features
Interior
Bedrooms & bathrooms
- Bedrooms: 4
- Bathrooms: 3
- Full bathrooms: 1
- 3/4 bathrooms: 1
- 1/2 bathrooms: 1
Heating
- Monitor Type
Cooling
- None
Appliances
- Included: Refrigerator, Electric Stove
Features
- Flooring: Softwood
- Basement: Dirt Floor,Interior Entry
Interior area
- Total structure area: 2,935
- Total interior livable area: 2,935 sqft
- Finished area above ground: 2,935
- Finished area below ground: 0
Property
Parking
- Total spaces: 2
- Parking features: Dirt, Driveway, Parking Spaces 3 - 5
- Garage spaces: 2
- Has uncovered spaces: Yes
Features
- Levels: 3
- Stories: 3
- Patio & porch: Porch
- Exterior features: Natural Shade
- Has view: Yes
- View description: Mountain(s)
- Frontage length: Road frontage: 50
Lot
- Size: 1.3 Acres
- Features: Near Shopping, Near Skiing, Near Hospital
Details
- Zoning description: TOWN R
Construction
Type & style
- Home type: SingleFamily
- Property subtype: Single Family Residence
Materials
- Asbestos Exterior
- Foundation: Granite
- Roof: Shingle
Condition
- New construction: No
- Year built: 1900
Utilities & green energy
- Electric: 100 Amp Service
- Sewer: Private Sewer
- Utilities for property: Phone, Cable
Community & HOA
Location
- Region: Intervale
Financial & listing details
- Price per square foot: $133/sqft
- Tax assessed value: $333,300
- Annual tax amount: $1,860
- Date on market: 6/26/2026
- Road surface type: Paved
Estimated market value
Not available
Estimated sales range
Not available
Not available
Price history
| Date | Event | Price |
|---|---|---|
| 6/26/2026 | Listed for sale | $389,000$133/sqft |
Source:  PrimeMLS #5097022 Report a problem PrimeMLS #5097022 Report a problem | ||
Public tax history
Tax history is unavailable.
Monthly payment
Est. payment
Payment breakdown
Explore the cost of this home by adjusting the details. Changes won't be saved.Climate risks
Neighborhood: 03845
Nearby schools
GreatSchools rating
- 5/10Josiah Bartlett Elementary SchoolGrades: PK-8Distance: 6.7 mi
Schools provided by the listing agent
- Elementary: Josiah Bartlett Elem
- Middle: Josiah Bartlett School
- High: A. Crosby Kennett Sr. High
- District: Bartlett
Source: PrimeMLS. This data may not be complete. We recommend contacting the local school district to confirm school assignments for this home.
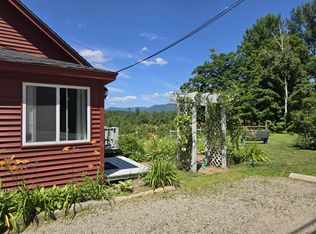
- $--1 bd1 ba800 sqft225 State Route 16a #1, Intervale, NH 03845Off Market
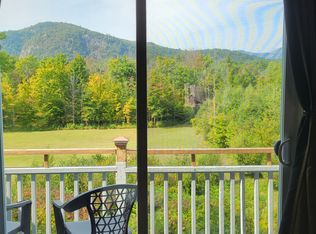
- $--1 bd1 ba800 sqft225 State Route 16a #7, Intervale, NH 03845Off Market
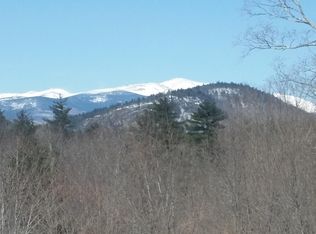
- $--2 bd1 ba1.1k sqft225 State Route 16a UNIT 2, Intervale, NH 03845Off Market
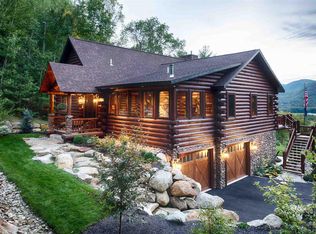
- $2,429,1003 bd4 ba4.1k sqft232 State Route 16a, Intervale, NH 03845Off Market
- $563,4004 bd3 ba2.6k sqft246 State Route 16a, Bartlett, NH 03812Off Market
- $936,1003 bd2 ba3.4k sqft240 State Route 16a, Intervale, NH 03845Off Market
- $311,600-- bd-- ba-- sqftMerriman Forest Rd, Bartlett, NH 03812Off Market
- $---- bd-- ba-- sqftMerriman Forest Rd, Bartlett, NH 03812Off Market
A local agent can set up tours, give advice and negotiate with sellers.
Similar homes
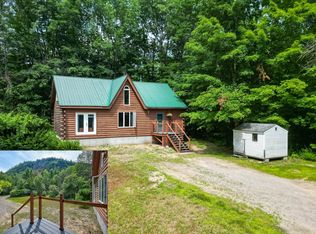
- $399,0004 bd2 ba2.5k sqft1353 Route 302, Bartlett, NH 03812Active
 MLS ID #5102513, Kevin OBrien. PrimeMLS
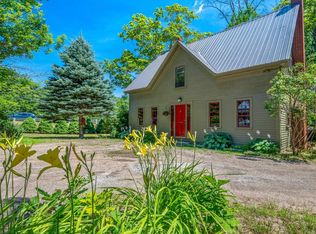
 - $450,0003 bd2 ba1.5k sqft5 Wildflower Lane, Bartlett, NH 03812Active
 MLS ID #5099100, Emily Kubichko. PrimeMLS
 - $399,9992 bd2 ba1.9k sqft7 Goodrich Falls Road, Bartlett, NH 03838Active
 MLS ID #5054734, Kevin J Killourie. PrimeMLS
 - $424,9005 bd3 ba2.9k sqft1615 E Main Street, Conway, NH 03813Active
 MLS ID #5097652, Charissa Kennard. PrimeMLS
 - $575,0003 bd2 ba1.8k sqft458 Town Hall Road, Bartlett, NH 03845ActiveMLS ID #5090493, Bernadette Donohue. PrimeMLS
- $399,0004 bd4 ba2.5k sqft212 Main Street, Lovell, ME 04051Active
 MLS ID #1659283, Real Broker. Maine Listings
 - $479,9003 bd2 ba1.4k sqft2046 Village Road, Madison, NH 03849ActiveMLS ID #5103367, Karen Jones. PrimeMLS
- $325,0004 bd2 ba1.5k sqft274 Thompson Road, Conway, NH 03860ActiveMLS ID #5086165, Greydon Turner. PrimeMLS
- $419,0004 bd2 ba2.5k sqft56 Smith Street, Fryeburg, ME 04037ActiveMLS ID #5091726, Carrie Erickson, Pinkham Real Estate. PrimeMLS
- $425,0003 bd1 ba1.7k sqft294 NH Route 16, Jackson, NH 03846ActiveMLS ID #5084365, Shayna Pryor. PrimeMLS
- $525,0004 bd3 ba2.4k sqft256 Lovewell Pond Road, Fryeburg, ME 04037ActiveMLS ID #1674659, EXP Realty. Maine Listings
- $399,0004 bd4 ba3.7k sqft1311 Village Road, Madison, NH 03875ActiveMLS ID #5095116, Lisa Davis. PrimeMLS
- $525,0004 bd3 ba1.7k sqft51 Grove Street, Bartlett, NH 03812ActiveMLS ID #5103968, Adam Voelbel. PrimeMLS
- $575,0003 bd2 ba2.8k sqft49 Merrill Drive, Conway, NH 03860ActiveMLS ID #5099417, Valentina Belov. PrimeMLS
- $425,0004 bd2 ba2.8k sqft515 Hollow Hill Road, Tamworth, NH 03886ActiveMLS ID #5089792, Wyatt Berrier. PrimeMLS
- $350,0002 bd1 ba1.5k sqft110 Salter Hill Road, Madison, NH 03849ActiveMLS ID #5102393, Jennifer McPherson. PrimeMLS
- $545,0003 bd3 ba2.2k sqft110 Green Hill Road, Conway, NH 03813ActiveMLS ID #5103608, Janet McMahon. PrimeMLS
- $550,0004 bd3 ba3.1k sqft41 Linden Road, Conway, NH 03860ActiveMLS ID #5082650, Jeana M Hale-Dewitt. PrimeMLS
- $425,0002 bd2 ba1.6k sqft341 Main Street, Fryeburg, ME 04037ActiveMLS ID #5098997, Carol Chaffee, EXP Realty. PrimeMLS
- $425,0002 bd2 ba1.6k sqft341 E Main Street, Fryeburg, ME 04037ActiveMLS ID #1671026, EXP Realty. Maine Listings
