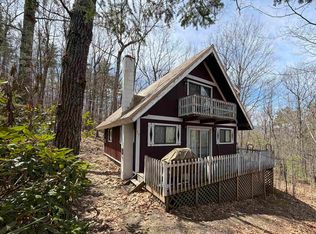
5 Acres, Wood Beams, Big Windows, Passive Solar, and the Opportunity to Make It Yours! There's a lot of heart in this charming home, starting with the 5 private, peaceful acres it's nestled on. This cozy 2 bedroom, 1 bath home offers two flexible rooms you can shape into whatever suits your life, a bright home office, a playful kids' space, or a creative craft room. You'll enter through a spacious mudroom, the perfect spot to shed muddy boots and snowy coats, before stepping into the true heart of the home, an open kitchen, dining, and living area where exposed wood beams stretch overhead. It's the kind of rustic, inviting charm that's genuinely hard to find. Generous windows carry that warmth even further, filling every room with soft natural light and passive solar heat, so the house feels bright, comfortable, and welcoming from morning to night. That same thoughtful, timeless feel continues outside, where classic wood siding and an asphalt roof offer low maintenance, lasting appeal, so you can spend less time on upkeep and more time enjoying your land. Living in Madison comes with its own perk, access to the resident beaches on Silver Lake. Peaceful acreage, natural light, and room to make it your own. Homes like this don't come around often, come see it for yourself.
Active
Listed by: Pinkham Real Estate • Jennifer McPherson
$350,000
110 Salter Hill Road, Madison, NH 03849
2beds
1,552sqft
Single Family Residence
Built in 1985
5 Acres Lot
$-- Zestimate®
$226/sqft
$-- HOA
What's special
Spacious mudroomPassive solar heatPeaceful acreageAsphalt roofBright home officeTwo flexible roomsGenerous windows
- 49 days
- 1,875
- 148
Zillow last checked:
Listing updated:
Listed by:
Jennifer McPherson,
Pinkham Real Estate 603-356-5425
Source: PrimeMLS,MLS#: 5102393
Facts & features
Interior
Bedrooms & bathrooms
- Bedrooms: 2
- Bathrooms: 1
- Full bathrooms: 1
Heating
- Propane, Direct Vent
Cooling
- None
Appliances
- Included: Dishwasher, Dryer, Electric Range, Refrigerator, Washer
- Laundry: 1st Floor Laundry
Features
- Kitchen/Dining, Natural Light, Natural Woodwork
- Flooring: Laminate, Wood
- Basement: Concrete Floor,Storage Space,Unfinished,Walkout,Exterior Entry,Interior Entry
Interior area
- Total structure area: 2,052
- Total interior livable area: 1,552 sqft
- Finished area above ground: 1,552
- Finished area below ground: 0
Property
Parking
- Parking features: Gravel, Driveway
- Has uncovered spaces: Yes
Features
- Levels: Two
- Stories: 2
- Body of water: Silver Lake
- Frontage length: Road frontage: 450
Lot
- Size: 5 Acres
- Features: Wooded
Details
- Parcel number: MDSOM00219B000012L000000
- Zoning description: Residential
Construction
Type & style
- Home type: SingleFamily
- Architectural style: Contemporary
- Property subtype: Single Family Residence
Materials
- Wood Frame
- Foundation: Concrete
- Roof: Asphalt Shingle
Condition
- New construction: No
- Year built: 1985
Utilities & green energy
- Electric: Circuit Breakers
- Sewer: 1000 Gallon, Leach Field
- Utilities for property: Cable Available
Community & HOA
Community
- Security: Smoke Detector(s)
Location
- Region: Madison
Financial & listing details
- Price per square foot: $226/sqft
- Tax assessed value: $266,100
- Annual tax amount: $2,490
- Date on market: 7/29/2026
- Road surface type: Dirt, Unpaved
Estimated market value
Not available
Estimated sales range
Not available
Not available
Price history
| Date | Event | Price |
|---|---|---|
| 7/29/2026 | Listed for sale | $350,000$226/sqft |
Source:  PrimeMLS #5102393 Report a problem PrimeMLS #5102393 Report a problem | ||
Public tax history
| Year | Property taxes | Tax assessment |
|---|---|---|
| 2024 | $2,378 -7.1% | $150,800 |
| 2023 | $2,561 +9.6% | $150,800 |
| 2022 | $2,336 +1.3% | $150,800 |
| 2020 | $2,307 -14.3% | $150,800 +2.3% |
| 2019 | $2,692 -3.5% | $147,400 |
| 2018 | $2,790 +12% | $147,400 |
| 2017 | $2,491 +2.3% | $147,400 |
| 2015 | $2,434 +2.7% | $147,400 -0.7% |
| 2014 | $2,370 +1.2% | $148,500 |
| 2013 | $2,343 +2.4% | $148,500 |
| 2012 | $2,287 -2.7% | $148,500 |
| 2011 | $2,351 +13.2% | $148,500 |
| 2010 | $2,076 -12.8% | $148,500 -15.1% |
| 2009 | $2,382 +0.4% | $174,900 |
| 2008 | $2,373 +17.6% | $174,900 +8.3% |
| 2007 | $2,017 | $161,500 |
Find assessor info on the county website
Monthly payment
Est. payment
Payment breakdown
Explore the cost of this home by adjusting the details. Changes won't be saved.Climate risks
Neighborhood: 03849
Nearby schools
Schools provided by the listing agent
- Elementary: Madison Elementary School
- Middle: A. Crosby Kennett Middle Sch
- High: A. Crosby Kennett Sr. High
- District: SAU #13
Source: PrimeMLS. This data may not be complete. We recommend contacting the local school district to confirm school assignments for this home.
Similar homes
- $479,0002 bd1 ba1.2k sqft18 Jungfrau Road, Madison, NH 03849Active
 MLS ID #5107651, Kristina C.Stanley. PrimeMLS
 - $329,9003 bd1 ba1.6k sqft147 Conway Road, Madison, NH 03849Active
 MLS ID #5107748, Ryan Mahan. PrimeMLS
 - $339,9952 bd2 ba1k sqft17 Klausen Road, Madison, NH 03849Active
 MLS ID #5087579, Nick Wells. PrimeMLS
 - $375,0001 bd1 ba1.7k sqft2659 NH Route 16, Albany, NH 03818Active
 MLS ID #5085412, Bernadette Donohue. PrimeMLS
 - $289,9003 bd2 ba1.1k sqft29 Farnsworth Road, Fryeburg, ME 04037Active
 MLS ID #1676167, Oberg Insurance & Real Estate Agency, Inc.. Maine Listings
