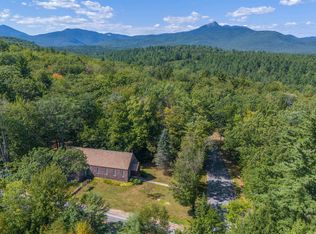
CHARMING LOG CABIN with spacious addition is an exciting opportunity between the lakes and mountain regions of NH, right at the gateway to the Mt Washington Valley. The inviting farmers’ porch will welcomes you inside to its beautiful beams, cathedral ceiling and a newly open floorplan that meanders into multiple open rooms. A former kitchen (when this cabin was used as a home/business) was capped off during present ownership, but a buyer could choose to restore. A full bathroom exists and room partitions could be added to create the floorplan that works best for your ideas. Plenty of windows capture the afternoon sunlight and the serene backyard views of a woodsy 6 acres that includes a stream, meadows, woods & wetlands, creating a natural and scenic habitat for wildlife. Ready for your residential use and/or your business venture (or a bit of both). Loveable rustic charm and excellent highway exposure make this a unique offering. Cleaned up with a facelift this property is currently operated as a year-round antiques & collectibles store. The interior space has been transformed into a welcoming year round experience. A beautiful stone hearth with a new pellet stove add ambiance and warmth to its open and flexible rooms, ready for your ideas. A heated detached workshop has a spacious pull down attic and there are additional showrooms & storage onsite. This authentic log home, commercially zoned to welcomes your creative ideas; maybe a great space for art studio, lunch spot or ice cream store, a yoga studio, professional office, fishing and tackle shop, bookstore or other fun business ideas yet to be determined. Located 2.4 miles to Chocorua Lake and 1 mile to the Piper Trail to Mt Chocorua, just 8 miles south of Conway Village. PRICED to SELL with our without the business.
Active
Listed by: Badger Peabody & Smith Realty • Bernadette Donohue
Price cut: $25K (7/24)
$375,000
2659 NH Route 16, Albany, NH 03818
1beds
1,784sqft
Ranch
Built in 1990
6.02 Acres Lot
$349,700 Zestimate®
$210/sqft
$-- HOA
What's special
Charming log cabinAuthentic log homeCathedral ceilingNewly open floorplanBeautiful beamsOpen and flexible roomsSpacious addition
- 172 days
- 889
- 81
Zillow last checked:
Listing updated:
Listed by:
Bernadette Donohue,
Badger Peabody & Smith Realty Cell:207-542-9967
Source: PrimeMLS,MLS#: 5085412
Facts & features
Interior
Bedrooms & bathrooms
- Bedrooms: 1
- Bathrooms: 1
- Full bathrooms: 1
Heating
- Propane, Pellet Stove, Direct Vent, Forced Air, Monitor Type
Cooling
- None
Appliances
- Included: Electric Water Heater
Features
- Cathedral Ceiling(s), Dining Area, Hearth, Kitchen/Dining, Natural Light, Natural Woodwork, Vaulted Ceiling(s)
- Flooring: Softwood, Wood
- Windows: Screens
- Basement: Crawl Space,Dirt Floor,Interior Entry
- Attic: Walk-up,Pull Down Stairs
Interior area
- Total structure area: 1,784
- Total interior livable area: 1,784 sqft
- Finished area above ground: 1,784
- Finished area below ground: 0
Property
Parking
- Total spaces: 6
- Parking features: Circular Driveway, Gravel, Driveway, Off Street, On Site, Parking Spaces 6+, Unpaved
- Has uncovered spaces: Yes
Accessibility
- Accessibility features: 1st Floor Bedroom, 1st Floor Full Bathroom, 1st Floor Hrd Surfce Flr, Access to Parking, Hard Surface Flooring, One-Level Business, One-Level Home
Features
- Levels: One
- Stories: 1
- Patio & porch: Covered Porch
- Exterior features: Natural Shade, Other - See Remarks, Shed
- On waterfront: Yes
- Waterfront features: Wetlands
- Body of water: Chocorua River
- Frontage length: Road frontage: 605
Lot
- Size: 6.02 Acres
- Features: Country Setting, Level, Major Road Frontage, Trail/Near Trail, Wooded, Rural
Details
- Additional structures: Outbuilding
- Parcel number: ALBAM00003B000047L000000
- Zoning description: 02-Comm/Res
Construction
Type & style
- Home type: SingleFamily
- Architectural style: Cabin,Ranch
- Property subtype: Ranch
Materials
- Log Home, Log Exterior
- Foundation: Concrete, Pillar/Post/Pier
- Roof: Metal
Condition
- New construction: No
- Year built: 1990
Utilities & green energy
- Electric: Circuit Breakers
- Sewer: 1000 Gallon, Leach Field, Private Sewer, Septic Tank
- Utilities for property: Cable Available
Community & HOA
Location
- Region: Albany
Financial & listing details
- Price per square foot: $210/sqft
- Tax assessed value: $233,700
- Annual tax amount: $2,150
- Date on market: 4/25/2026
- Exclusions: 6 vendors have displays with content that is NOT part of the selling price. Most Owner's content, furnishings & chattel is included w/ business sale.
- Road surface type: Paved
Estimated market value
$349,700
$332,000 - $367,000
$1,372/mo
Price history
| Date | Event | Price |
|---|---|---|
| 7/24/2026 | Price change | $375,000-6.3%$210/sqft |
Source:  PrimeMLS #5085412 Report a problem PrimeMLS #5085412 Report a problem | ||
| 6/22/2026 | Price change | $400,000+3.9%$224/sqft |
Source: PrimeMLS #5085412 Report a problem | ||
| 4/25/2026 | Listed for sale | $385,000+33.9%$216/sqft |
Source: PrimeMLS #5085412 Report a problem | ||
| 9/12/2024 | Sold | $287,500-4.1%$161/sqft |
Source: PrimeMLS #5003036 Report a problem | ||
| 6/30/2024 | Listed for sale | $299,900-14.3%$168/sqft |
Source: PrimeMLS #5003036 Report a problem | ||
| 6/1/2024 | Listing removed | -- |
Source: PrimeMLS #4992011 Report a problem | ||
| 4/19/2024 | Listed for sale | $350,000+7.7%$196/sqft |
Source: PrimeMLS #4992011 Report a problem | ||
| 11/1/2023 | Listing removed | -- |
Source: PrimeMLS #4915132 Report a problem | ||
| 7/20/2023 | Price change | $324,900-4.4%$182/sqft |
Source: PrimeMLS #4915132 Report a problem | ||
| 6/20/2023 | Price change | $340,000-10.5%$191/sqft |
Source: PrimeMLS #4915132 Report a problem | ||
| 1/2/2023 | Price change | $380,000-5%$213/sqft |
Source: PrimeMLS #4915132 Report a problem | ||
| 8/10/2022 | Price change | $399,900-2.4%$224/sqft |
Source: PrimeMLS #4915132 Report a problem | ||
| 7/19/2022 | Listed for sale | $409,900$230/sqft |
Source: PrimeMLS #4915132 Report a problem | ||
| 7/14/2022 | Contingent | $409,900$230/sqft |
Source: PrimeMLS #4915132 Report a problem | ||
| 6/12/2022 | Listed for sale | $409,900+17.1%$230/sqft |
Source: PrimeMLS #4915132 Report a problem | ||
| 7/13/2021 | Listing removed | -- |
Source: PrimeMLS #4865181 Report a problem | ||
| 6/23/2021 | Price change | $350,000+7.9%$196/sqft |
Source: PrimeMLS #4865181 Report a problem | ||
| 6/7/2021 | Listed for sale | $324,500$182/sqft |
Source: PrimeMLS #4865181 Report a problem | ||
Public tax history
| Year | Property taxes | Tax assessment |
|---|---|---|
| 2024 | $2,136 -9.3% | $233,700 |
| 2023 | $2,356 -7.5% | $233,700 |
| 2022 | $2,547 -9.6% | $233,700 |
| 2020 | $2,816 -3.6% | $233,700 +11.8% |
| 2019 | $2,921 -5.9% | $209,100 |
| 2018 | $3,105 -12.2% | $209,100 |
| 2017 | $3,538 +35.3% | $209,100 |
| 2016 | $2,614 +6.4% | $209,100 |
| 2015 | $2,457 -9.1% | $209,100 -1.2% |
| 2014 | $2,702 +7.2% | $211,600 |
| 2013 | $2,520 +8.6% | $211,600 |
| 2012 | $2,321 +1.9% | $211,600 |
| 2011 | $2,277 -3.9% | $211,600 -2.9% |
| 2009 | $2,370 | $218,000 |
| 2008 | $2,370 +8.6% | $218,000 |
| 2007 | $2,182 | $218,000 |
Find assessor info on the county website
Monthly payment
Est. payment
Payment breakdown
Explore the cost of this home by adjusting the details. Changes won't be saved.Climate risks
Neighborhood: 03818
Nearby schools
Schools provided by the listing agent
- Elementary: Assigned
- Middle: A. Crosby Kennett Middle Sch
- High: A. Crosby Kennett Sr. High
- District: SAU #9
Source: PrimeMLS. This data may not be complete. We recommend contacting the local school district to confirm school assignments for this home.
Similar homes
- $350,0002 bd1 ba1.5k sqft110 Salter Hill Road, Madison, NH 03849Active
 MLS ID #5102393, Jennifer McPherson. PrimeMLS
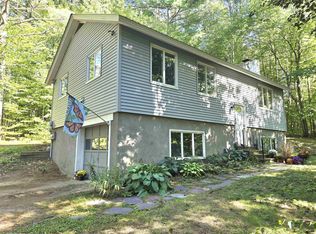
 - $405,0003 bd1 ba1.4k sqft21 Wildwood Road, Albany, NH 03813Active
 MLS ID #5103380, Janet McMahon. PrimeMLS
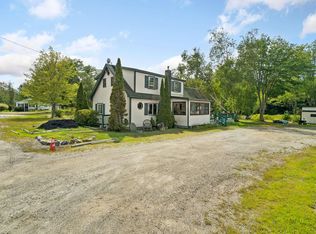
 - $329,9002 bd2 ba1.3k sqft320 Eaton Road, Conway, NH 03818Active
 MLS ID #5108174, Thomas Cafarella. PrimeMLS
 - $350,000-- bd1 ba2k sqft948 Gardner Hill Road, Tamworth, NH 03886Active
 MLS ID #5058983, Wyatt Berrier. PrimeMLS
 - $375,0004 bd3 ba2.1k sqft206 Gilman Road, Porter, ME 04068Active
 MLS ID #1684330, Real Estate 2000 ME/NH. Maine Listings
 - $350,0003 bd2 ba1.8k sqft229 Burnt Meadow Road, Brownfield, ME 04010ActiveMLS ID #1681640, Coldwell Banker Realty. Maine Listings
