Classic New England charm with a comfortable, flexible layout and a long list of recent improvements. The main level offers a sunny kitchen, dining area with hardwood floors, and a bright, welcoming living room featuring a pellet stove. You’ll also find a full bath, convenient first-floor laundry, cozy den, and an additional room that could easily serve as a home office or guest space. Upstairs are three generously sized bedrooms, including one with a vaulted ceiling, along with another den offering even more flexibility. The attic provides plenty of additional storage. The current owners have completed substantial updates, including a new section of metal roofing, new water pump, pellet stove, front porch overhang and steps, fresh driveway gravel, and interior paint throughout. Outside, mature perennial gardens add color and character, while the private backyard offers a great setting for evening fires and s’mores beneath the trees. A detached shed provides additional storage for tools, toys, and outdoor gear. And the location puts some of the best of the area close at hand: just minutes from Pea Porridge Ponds and Silver Lake, with King Pine Ski Area, a longtime local favorite, nearby. With lakes, skiing, and the White Mountains surrounding you, 147 Conway Road offers a comfortable home base for enjoying life in New Hampshire.
Active
Listed by: Saco Valley Real Estate LLC • Ryan Mahan
$329,900
147 Conway Road, Madison, NH 03849
3beds
1,620sqft
Single Family Residence
Built in 1900
0.54 Acres Lot
$-- Zestimate®
$204/sqft
$-- HOA
What's special
- 15 days
- 753
- 72
Zillow last checked:
Listing updated:
Listed by:
Ryan Mahan,
Saco Valley Real Estate LLC 207-462-3874
Source: PrimeMLS,MLS#: 5107748
Facts & features
Interior
Bedrooms & bathrooms
- Bedrooms: 3
- Bathrooms: 1
- Full bathrooms: 1
Heating
- Oil, Pellet Stove, Hot Water, Radiator
Cooling
- None
Appliances
- Included: Dishwasher, Dryer, Refrigerator, Washer, Electric Stove
- Laundry: 1st Floor Laundry
Features
- Cathedral Ceiling(s), Ceiling Fan(s), Dining Area, Hearth, Walk-in Pantry
- Flooring: Carpet, Hardwood, Laminate, Softwood, Vinyl
- Basement: Concrete,Concrete Floor,Crawl Space,Dirt Floor,Partial,Interior Stairs,Unfinished,Interior Entry
- Attic: Attic with Hatch/Scuttle
Interior area
- Total structure area: 1,620
- Total interior livable area: 1,620 sqft
- Finished area above ground: 1,620
- Finished area below ground: 0
Property
Parking
- Parking features: Concrete, Gravel
Features
- Levels: 1.75
- Stories: 1.75
- Exterior features: Shed
- Body of water: Silver Lake
- Frontage length: Road frontage: 90
Lot
- Size: 0.54 Acres
- Features: Country Setting, Level, Ski Area, Near Shopping, Near Skiing, Neighborhood, Rural, Near School(s)
Details
- Parcel number: MDSOM00228B000035L000000
- Zoning description: Residential
Construction
Type & style
- Home type: SingleFamily
- Architectural style: New Englander
- Property subtype: Single Family Residence
Materials
- Wood Frame, Wood Exterior, Wood Siding
- Foundation: Concrete, Granite
- Roof: Metal,Asphalt Shingle
Condition
- New construction: No
- Year built: 1900
Utilities & green energy
- Electric: 200+ Amp Service, Circuit Breakers
- Sewer: Private Sewer
- Utilities for property: Cable at Site, Fiber Optic Internt Avail
Community & HOA
Location
- Region: Madison
Financial & listing details
- Price per square foot: $204/sqft
- Tax assessed value: $164,200
- Annual tax amount: $2,700
- Date on market: 9/1/2026
Estimated market value
Not available
Estimated sales range
Not available
Not available
Price history
| Date | Event | Price |
|---|---|---|
| 9/3/2026 | Listed for sale | $329,900+94.1%$204/sqft |
Source:  PrimeMLS #5107748 Report a problem PrimeMLS #5107748 Report a problem | ||
| 10/22/2019 | Sold | $170,000-2.9%$105/sqft |
Source: PrimeMLS #4762793 Report a problem | ||
| 7/3/2019 | Listed for sale | $175,000+4.2%$108/sqft |
Source: RE/MAX Presidential #4762793 Report a problem | ||
| 7/19/2009 | Listing removed | $167,900$104/sqft |
Source: RE/MAX Presidential #2748586 Report a problem | ||
| 5/13/2009 | Price change | $167,900-1.2%$104/sqft |
Source: RE/MAX Presidential #2748586 Report a problem | ||
| 3/14/2009 | Listed for sale | $169,900$105/sqft |
Source: RE/MAX Presidential #2748586 Report a problem | ||
Public tax history
| Year | Property taxes | Tax assessment |
|---|---|---|
| 2024 | $2,589 -7.1% | $164,200 |
| 2023 | $2,788 +9.6% | $164,200 |
| 2022 | $2,543 +1.2% | $164,200 |
| 2020 | $2,512 +17.2% | $164,200 +39.9% |
| 2019 | $2,144 -3.5% | $117,400 |
| 2018 | $2,222 +12% | $117,400 |
| 2017 | $1,984 +2.4% | $117,400 |
| 2015 | $1,938 +4.3% | $117,400 +0.9% |
| 2014 | $1,858 +1.1% | $116,400 |
| 2013 | $1,837 +2.5% | $116,400 |
| 2012 | $1,793 -2.7% | $116,400 |
| 2011 | $1,843 +13.3% | $116,400 |
| 2010 | $1,627 -15% | $116,400 -17.2% |
| 2009 | $1,914 +0.4% | $140,500 |
| 2008 | $1,907 +14.9% | $140,500 +5.7% |
| 2007 | $1,660 | $132,900 |
Find assessor info on the county website
Monthly payment
Est. payment
Payment breakdown
Explore the cost of this home by adjusting the details. Changes won't be saved.Climate risks
Neighborhood: 03849
Nearby schools
Schools provided by the listing agent
- Elementary: Madison Elementary School
- Middle: A. Crosby Kennett Middle Sch
- High: A. Crosby Kennett Sr. High
- District: SAU #9
Source: PrimeMLS. This data may not be complete. We recommend contacting the local school district to confirm school assignments for this home.
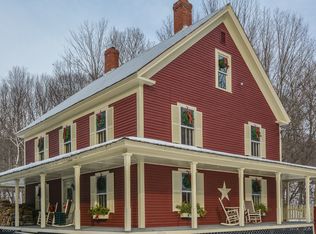
Similar homes
- $350,0002 bd1 ba1.5k sqft110 Salter Hill Road, Madison, NH 03849Active
 MLS ID #5102393, Jennifer McPherson. PrimeMLS
 - $339,9952 bd2 ba1k sqft17 Klausen Road, Madison, NH 03849Active
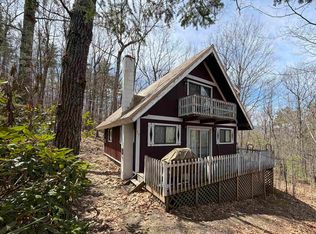 MLS ID #5087579, Nick Wells. PrimeMLS
 - $300,0003 bd1 ba1k sqft130 Plains Road, Madison, NH 03875Active
 MLS ID #5095889, Steve Anderson. PrimeMLS
 - $329,9002 bd2 ba1.3k sqft320 Eaton Road, Conway, NH 03818Active
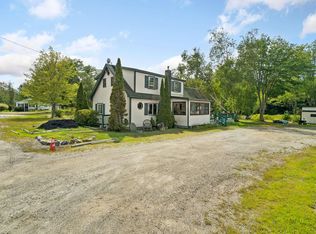 MLS ID #5108174, Thomas Cafarella. PrimeMLS
 - $295,0002 bd1 ba1k sqft43 Hiram Hill Road, Hiram, ME 04041Active
 MLS ID #1670745, Coldwell Banker Lifestyles. Maine Listings
