This beautifully renovated 1985, 2-bedroom, 2-bathroom home has been completely transformed from top to bottom. The seller took the home down to the studs, adding insulation to the walls, floors, and ceilings for improved comfort and energy efficiency. The plumbing was updated with the water lines relocated to the interior of the home, and the entire home was rewired and finished with new sheetrock. Inside, you'll find updated vinyl flooring and carpet throughout. The hot air furnace was relocated to one of the bathrooms to provide a more central heating source. The rear full bathroom also includes a convenient washer and dryer area. A spacious family room addition provides extra living space and features storage beneath the staircase. Just off the family room, the enclosed porch is finished with beautiful knotty pine paneling and includes a cozy pellet stove, making it a perfect space to relax year-round. The exterior is equally impressive, featuring low-maintenance vinyl siding and a durable steel roof, offering lasting value and curb appeal. This move-in-ready home combines extensive updates with comfortable living spaces, making it an exceptional opportunity for its next owner. MLS # 5098127 0.19 acres is available to purchase with this home.
Active
Listed by: Costantino Real Estate LLC • Ed Shannon • 603-539-3200
Price cut: $15K (10/16)
$260,000
98 Thibodeau Lane, Tamworth, NH 03886
2beds
1,484sqft
Manufactured Home
Built in 1985
0.48 Acres Lot
$254,000 Zestimate®
$175/sqft
$-- HOA
What's special
Spacious family room additionStorage beneath the staircaseCozy pellet stoveLow-maintenance vinyl sidingDurable steel roof
- 105 days
- 740
- 53
Zillow last checked:
Listing updated:
Listed by:
Ed Shannon,
Costantino Real Estate LLC 603-539-3200,
Bonnie Cotton,
Costantino Real Estate LLC
Source: PrimeMLS,MLS#: 5098126
Facts & features
Interior
Bedrooms & bathrooms
- Bedrooms: 2
- Bathrooms: 2
- Full bathrooms: 1
- 3/4 bathrooms: 1
Heating
- Oil, Pellet Stove, Electric, Forced Air
Cooling
- Other
Appliances
- Included: Dishwasher, Dryer, Microwave, Electric Range, Refrigerator, Washer
- Laundry: 1st Floor Laundry
Features
- Ceiling Fan(s), Kitchen/Dining
- Flooring: Carpet, Vinyl
- Has basement: No
Interior area
- Total structure area: 1,484
- Total interior livable area: 1,484 sqft
- Finished area above ground: 1,484
- Finished area below ground: 0
Property
Parking
- Parking features: Gravel
Features
- Levels: One
- Stories: 1
- Exterior features: Shed
- Frontage length: Road frontage: 100
Lot
- Size: 0.48 Acres
- Features: Level, Open Lot, Near Skiing
Details
- Parcel number: TAMWM0214B0185L
- Zoning description: Residentail
- Special conditions: Standard
Construction
Type & style
- Home type: MobileManufactured
- Property subtype: Manufactured Home
Materials
- Vinyl Siding
- Foundation: Block, Pillar/Post/Pier
- Roof: Metal
Condition
- New construction: No
- Year built: 1985
Utilities & green energy
- Electric: 200+ Amp Service, Circuit Breakers
- Sewer: 1000 Gallon, Concrete, Private Sewer
- Utilities for property: Other, Satellite Internet
Community & HOA
Location
- Region: Tamworth
Financial & listing details
- Price per square foot: $175/sqft
- Tax assessed value: $171,700
- Annual tax amount: $2,538
- Date on market: 7/4/2026
- Road surface type: Dirt, Gravel
Estimated market value
$254,000
$241,000 - $267,000
Not available
Price history
| Date | Event | Price |
|---|---|---|
| 10/16/2026 | Price change | $260,000-5.5%$175/sqft |
Source:  PrimeMLS #5098126 Report a problem PrimeMLS #5098126 Report a problem | ||
| 9/16/2026 | Price change | $275,000-4.8%$185/sqft |
Source: PrimeMLS #5098126 Report a problem | ||
| 8/12/2026 | Price change | $289,000-3.3%$195/sqft |
Source: PrimeMLS #5098126 Report a problem | ||
| 7/4/2026 | Listed for sale | $299,000+251.8%$201/sqft |
Source: PrimeMLS #5098126 Report a problem | ||
| 7/3/2015 | Listing removed | $85,000$57/sqft |
Source: Exit Realty Leaders #4337356 Report a problem | ||
| 10/21/2014 | Listed for sale | $85,000-29.1%$57/sqft |
Source: Exit Realty Leaders #4337356 Report a problem | ||
| 2/18/2014 | Listed for sale | $119,900$81/sqft |
Source: Exit Realty Leaders #4337356 Report a problem | ||
Public tax history
| Year | Property taxes | Tax assessment |
|---|---|---|
| 2024 | $2,478 +81.5% | $171,700 +217.4% |
| 2023 | $1,365 +14.1% | $54,100 +7.6% |
| 2022 | $1,196 +14.1% | $50,300 +7.9% |
| 2020 | $1,048 +4.4% | $46,600 |
| 2019 | $1,004 +8.1% | $46,600 +15.6% |
| 2018 | $929 +71.1% | $40,300 +68.6% |
| 2017 | $543 -54.1% | $23,900 -53.7% |
| 2016 | $1,184 +0.4% | $51,600 |
| 2015 | $1,179 +14.2% | $51,600 |
| 2013 | $1,032 +5.3% | $51,600 |
| 2012 | $980 +2.3% | $51,600 |
| 2011 | $958 +4.6% | $51,600 |
| 2010 | $916 -1.2% | $51,600 |
| 2009 | $927 -10% | $51,600 +5.3% |
| 2008 | $1,030 +13.6% | $49,000 |
| 2005 | $907 | $49,000 |
Find assessor info on the county website
Monthly payment
Climate risks
Neighborhood: 03886
Nearby schools
Schools provided by the listing agent
- Elementary: Kenneth A. Brett School
- Middle: Kenneth A Brett School
- High: A. Crosby Kennett Sr. High
- District: SAU #13
Source: PrimeMLS. This data may not be complete. We recommend contacting the local school district to confirm school assignments for this home.
Similar homes
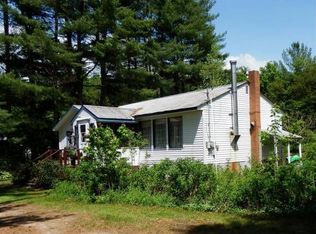
- $279,9002 bd3 ba1.3k sqft85 Elliott Lane, Tamworth, NH 03886Active
 MLS ID #5088912, Pamela B Adami. PrimeMLS
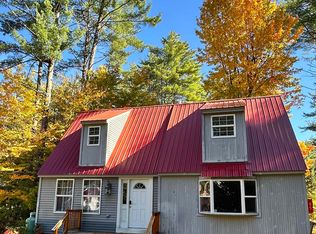
 - $249,0002 bd1 ba1k sqft116 Chipmunk Lane, Tamworth, NH 03817Active
 MLS ID #5109357, Salina McLellan. PrimeMLS
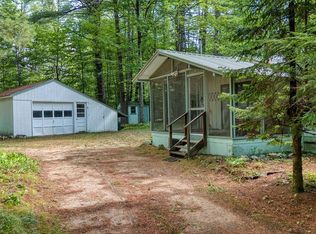
 - $149,9002 bd1 ba1k sqft148 Summit View Drive, Tamworth, NH 03886Active
 MLS ID #5101504, Luke Staires. PrimeMLS
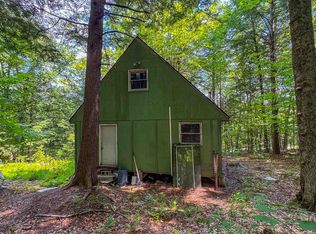
 - $349,9002 bd2 ba1.5k sqft179 Whittier Road, Tamworth, NH 03890Active
 MLS ID #5106870, Wyatt Berrier. PrimeMLS
 - $252,0003 bd1 ba900 sqft18 Ice House Road, Fryeburg, ME 04037Active
 MLS ID #1679699, Chalmers Realty. Maine Listings
