MoveIn Ready Retreat Near Moores Pond! Toby will be investigating the beach before Memorial Day, maybe Carol will even allow him to take a swim! Welcome to your own slice of paradise at 71 Mason Drive in Chocorua Ski & Beach, where you can canoe, kayak, swim, and fish just moments from your door. Step inside to an inviting open-concept kitchen, living, and dining area, perfect for both everyday living and entertaining. Gleaming hardwood floors and a beautiful granite countertop add warmth and style to the space. The main level offers a private primary bedroom, along with a cozy home office deal for remote work. You’ll also find a second bedroom and a tastefully updated ¾ bath, providing comfort and flexibility for guests or family. Upstairs, the spacious loft easily accommodates a king-size bed, additional twin, and furniture, making it a versatile bonus space for sleeping or relaxing. After a day of enjoying the association’s amenities, whether swimming, playing tennis, exploring the associations 44 acres either on foot or by snowmobile, unwind in your private, wooded backyard. Gather around the firepit for evenings under the stars and classic marshmallow roasting. The oversized two car garage, complete with a large lean-to, offers ample space for vehicles, outdoor gear, and recreational toys. Set on a level, one-acre corner lot, this home is surrounded by trees for added privacy from both neighbors and the road. Conveniently located just off Route 16, you’ll have easy access to everything the Mount Washington Valley has to offer. Beautifully updated and meticulously maintained, this home is truly move-in ready so you can start enjoying the New Hampshire lifestyle right away. Toby says, Bring your pre-approval letter and set up your showing!
Active
Listed by: Realty Leaders • Carol Gartland
$547,900
71 Mason Drive, Tamworth, NH 03886
3beds
1,916sqft
:
Get pre-qualified$3,666/mo
Single Family Residence
Built in 1974
1 Acres Lot
$-- Zestimate®
$286/sqft
$-- HOA
What's special
Private primary bedroomPrivate wooded backyardGleaming hardwood floorsLevel one-acre corner lotBeautiful granite countertop
- 107 days |
- 388 |
- 4 |
Zillow last checked:
Listing updated:
Listed by:
Carol Gartland,
Realty Leaders 603-539-9595
Source: PrimeMLS,MLS#: 5082975
Facts & features
Interior
Bedrooms & bathrooms
- Bedrooms: 3
- Bathrooms: 2
- 3/4 bathrooms: 1
- 1/2 bathrooms: 1
Heating
- Oil, Forced Air, Hot Air, Wood Furnace
Cooling
- None
Appliances
- Included: Dryer, Refrigerator, Washer, Electric Stove
- Laundry: Laundry Hook-ups, In Basement
Features
- Cathedral Ceiling(s), Ceiling Fan(s), Dining Area, Kitchen/Family, Living/Dining, Natural Light, Natural Woodwork
- Flooring: Ceramic Tile, Hardwood
- Windows: Screens
- Basement: Bulkhead,Unfinished,Basement Stairs,Walk-Out Access
Interior area
- Total structure area: 2,616
- Total interior livable area: 1,916 sqft
- Finished area above ground: 1,890
- Finished area below ground: 26
Video & virtual tour
Property
Parking
- Total spaces: 2
- Parking features: Gravel, Storage Above, Driveway, Garage, Off Street, On Site, Parking Spaces 1 - 10, RV Access/Parking, Unpaved, Carport, Detached
- Garage spaces: 2
- Has carport: Yes
- Has uncovered spaces: Yes
Accessibility
- Accessibility features: 1st Floor 3/4 Bathroom, 1st Floor Bedroom, 1st Floor Hrd Surfce Flr, Hard Surface Flooring
Features
- Levels: One and One Half
- Stories: 1.5
- Patio & porch: Porch, Covered Porch
- Exterior features: Natural Shade, Shed
- Waterfront features: Beach Access
- Body of water: Moores Pond
- Frontage length: Road frontage: 450
Lot
- Size: 1 Acres
- Features: Corner Lot, Country Setting, Level, Wooded, Near Paths, Near Snowmobile Trails, Rural
Details
- Parcel number: TAMWM0216B0174L
- Zoning description: Residential
Construction
Type & style
- Home type: SingleFamily
- Architectural style: Cape
- Property subtype: Single Family Residence
Materials
- Wood Siding
- Foundation: Poured Concrete
- Roof: Asphalt Shingle
Condition
- New construction: No
- Year built: 1974
Utilities & green energy
- Electric: 200+ Amp Service, Circuit Breakers
- Sewer: 1000 Gallon, Concrete, Leach Field, On-Site Septic Exists, Private Sewer, Septic Tank
- Utilities for property: Cable Available, Phone Available
Community & HOA
Community
- Subdivision: Chocorua Ski & Beach
HOA
- Has HOA: Yes
- Amenities included: Playground, Basketball Court, Beach Access, Beach Rights, Common Acreage, Snow Removal, Tennis Court(s)
- Services included: Plowing, Recreation, HOA Fee
- Additional fee info: Fee: $478
Location
- Region: Tamworth
Financial & listing details
- Price per square foot: $286/sqft
- Tax assessed value: $394,500
- Annual tax amount: $5,928
- Date on market: 4/10/2026
- Road surface type: Gravel
Estimated market value
Not available
Estimated sales range
Not available
Not available
Price history
| Date | Event | Price |
|---|---|---|
| 4/11/2026 | Listed for sale | $547,900+236.1%$286/sqft |
Source:  PrimeMLS #5082975 Report a problem PrimeMLS #5082975 Report a problem | ||
| 10/3/2011 | Sold | $163,000-7.1%$85/sqft |
Source: Public Record Report a problem | ||
| 8/6/2011 | Price change | $175,500-2.4%$92/sqft |
Source: Exit Realty Leaders #4018814 Report a problem | ||
| 5/10/2011 | Price change | $179,900-2.5%$94/sqft |
Source: Exit Realty Leaders #4018814 Report a problem | ||
| 2/11/2011 | Price change | $184,500-2.4%$96/sqft |
Source: Exit Realty Leaders #4018814 Report a problem | ||
| 8/20/2010 | Listed for sale | $189,000$99/sqft |
Source: Exit Realty Leaders #4018814 Report a problem | ||
Public tax history
| Year | Property taxes | Tax assessment |
|---|---|---|
| 2024 | $5,693 +6% | $394,500 +85.3% |
| 2023 | $5,371 +6.1% | $212,900 |
| 2022 | $5,061 +5.7% | $212,900 |
| 2020 | $4,786 +4.4% | $212,900 |
| 2019 | $4,586 +1.3% | $212,900 +8.4% |
| 2018 | $4,529 +1.6% | $196,400 |
| 2017 | $4,458 -1% | $196,400 |
| 2016 | $4,505 +0.4% | $196,400 |
| 2015 | $4,488 +16.3% | $196,400 +1.8% |
| 2013 | $3,860 +13.8% | $193,000 +8.1% |
| 2012 | $3,393 +2.3% | $178,600 |
| 2011 | $3,317 +4.6% | $178,600 |
| 2010 | $3,170 -1.2% | $178,600 |
| 2009 | $3,209 -18.7% | $178,600 -4.8% |
| 2008 | $3,945 +14.4% | $187,600 +0.7% |
| 2005 | $3,447 | $186,300 |
Find assessor info on the county website
Monthly payment
Est. payment
Payment breakdown
Explore the cost of this home by adjusting the details. Changes won't be saved.Climate risks
Neighborhood: 03886
Nearby schools
GreatSchools rating
- 3/10Kenneth A. Brett SchoolGrades: K-8Distance: 3.5 mi
Schools provided by the listing agent
- Elementary: Kenneth A. Brett School
- Middle: A. Crosby Kennett Middle Sch
- High: A. Crosby Kennett Sr. High
- District: Conway School District SAU #9
Source: PrimeMLS. This data may not be complete. We recommend contacting the local school district to confirm school assignments for this home.
- $450,7003 bd1 ba2.4k sqft86 Mason Dr, Tamworth, NH 03886Off Market
- $340,1003 bd1 ba1.2k sqft80 Stevenson Dr, Tamworth, NH 03886Off Market
- $376,0003 bd1 ba1.4k sqft68 Mason Dr, Tamworth, NH 03886Off Market
- $397,8004 bd2 ba1.6k sqft103 Mason Dr, Tamworth, NH 03886Off Market
- $323,1003 bd1 ba1.2k sqft46 Mather Rd, Tamworth, NH 03886Off Market
- $408,1003 bd2 ba1.4k sqft54 Stevenson Dr, Tamworth, NH 03886Off Market
- $390,3003 bd2 ba1.4k sqft26 Mather Rd, Tamworth, NH 03886Off Market
- $345,4002 bd2 ba1.2k sqft20 Mather, Tamworth, NH 03886Off Market
A local agent can set up tours, give advice and negotiate with sellers.
Similar homes
- $469,0003 bd3 ba1.2k sqft51 Poco Drive, Tamworth, NH 03886Active
 MLS ID #5095933, Margery J MacDonald. PrimeMLS
 - $524,9003 bd2 ba2k sqft48 Independence Drive, Freedom, NH 03836Active
 MLS ID #5094391, Anthony Triolo. PrimeMLS
 - $548,0003 bd2 ba1.7k sqft506 N Main Street, Wolfeboro, NH 03894Active
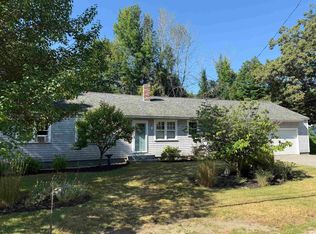 MLS ID #5101092, Jodi Hughes. PrimeMLS
 - $499,0002 bd2 ba1.4k sqft31 Stoddard Lane, Freedom, NH 03836Active
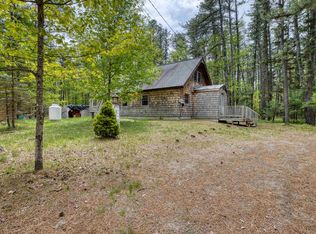 MLS ID #5090611, Bonnie Cotton. PrimeMLS
 - $475,0003 bd2 ba1.4k sqft43 Eidelweiss Drive, Madison, NH 03849ActiveMLS ID #5097852, Sara Hazel. PrimeMLS
- $299,0002 bd2 ba1.4k sqft98 Thibodeau Lane, Tamworth, NH 03886ActiveMLS ID #5098126, Ed Shannon. PrimeMLS
- $564,0002 bd1 ba2k sqft435 Mooney Hill Road, Madison, NH 03849ActiveMLS ID #5090416, Deirdre Braun. PrimeMLS
- $595,0003 bd1 ba1.3k sqft214 Middle Road, Tuftonboro, NH 03816ActiveMLS ID #5100035, Randall Parker. PrimeMLS
- $549,0002 bd2 ba1.9k sqft87 Sodom Road, Tuftonboro, NH 03816ActiveMLS ID #5083084, Peggy Naughton. PrimeMLS
- $695,0003 bd2 ba2.4k sqft63 Westview Drive, Madison, NH 03849ActiveMLS ID #5098428, David R Haine. PrimeMLS
- $575,0003 bd2 ba2k sqft5 Robin Acres Drive, Wolfeboro, NH 03894ActiveMLS ID #5099090, Donna Faucette. PrimeMLS
- $499,0003 bd3 ba2.2k sqft196 Chase Road, Parsonsfield, ME 04047Active
 MLS ID #1646559, EXP Realty. Maine Listings
 - $729,9003 bd2 ba1.6k sqft48 Paradise Drive, Moultonborough, NH 03254ActiveMLS ID #5101179, Jim Ramhold. PrimeMLS
- $595,0003 bd2 ba2.5k sqft198 Echo Acres Road, Conway, NH 03860ActiveMLS ID #5077003, Allie Lash. PrimeMLS
- $435,9003 bd3 ba2k sqft258 Pine River Road, Effingham, NH 03882ActiveMLS ID #5098106, Robin Dionne. PrimeMLS
- $649,0003 bd4 ba2.1k sqft178 Highlands Drive, Conway, NH 03838ActiveMLS ID #5096288, Corinne Ray. PrimeMLS
- $425,0002 bd2 ba1.2k sqft107 Blake Hill Road, Ossipee, NH 03814ActiveMLS ID #5097591, Carol Gartland. PrimeMLS
- $499,0003 bd3 ba1.8k sqft26 Clancy Road, Freedom, NH 03836ActiveMLS ID #5086316, Lawa-Na McClellan. PrimeMLS
- $449,0004 bd2 ba2.1k sqft839 Brownfield Road Road, Hiram, ME 04041ActiveMLS ID #1659755, Real Broker. Maine Listings
- $599,9003 bd3 ba2.3k sqft58 West Ledge Road, Bartlett, NH 03838ActiveMLS ID #5095050, Debra J Phaneuf. PrimeMLS
