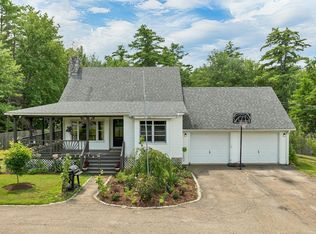
Year round 3br/2ba home sited on almost two acres in the friendly and sought after Balmoral community in low tax Moultonborough. Property boasts : an oversized two car garage with workbench/cabinets/storage , 3 stall covered pavilion with extra parking slab, 2 room shed, porch, bar, deck and a two story barn! If you are seeking a property with huge storage for your equipment, tools supplies and vehicles OR just have a lot of toys then this is your property! There is a fenced in yard for the pets + a newly constructed fire pit ....home was recently painted inside and out and driveway just paved. Home features multiple heating sources. Balmoral amenities include beach, clubhouse, playground, tennis, pickleball. Boat ramp makes for easy entry onto Winnipesaukee. Snowmobile trail nearby for winter adventures!
Active
Listed by: Coldwell Banker Realty Center Harbor NH • Jim Ramhold
$729,900
48 Paradise Drive, Moultonborough, NH 03254
3beds
1,641sqft
:
Get pre-qualified$4,258/mo
Single Family Residence
Built in 1974
1.85 Acres Lot
$-- Zestimate®
$445/sqft
$-- HOA
What's special
Two story barnNewly constructed fire pitMultiple heating sources
- 14 days |
- 793 |
- 23 |
Zillow last checked:
Listing updated:
Listed by:
Jim Ramhold,
Coldwell Banker Realty Center Harbor NH Off:603-253-4345
Source: PrimeMLS,MLS#: 5101179
Facts & features
Interior
Bedrooms & bathrooms
- Bedrooms: 3
- Bathrooms: 2
- Full bathrooms: 1
- 3/4 bathrooms: 1
Heating
- Wood, Baseboard, Electric, Hot Water, Gas Stove, Wood Stove
Cooling
- Wall Unit(s)
Appliances
- Included: Dishwasher, Disposal, Dryer, Gas Range, Refrigerator, Washer, Gas Stove, Propane Water Heater, Instant Hot Water, Tankless Water Heater
- Laundry: Laundry Hook-ups, In Basement
Features
- Bar, Cathedral Ceiling(s), Ceiling Fan(s), Dining Area, Hearth, Kitchen/Dining, Indoor Storage
- Flooring: Carpet, Vinyl Plank
- Windows: Blinds
- Basement: Finished,Full,Interior Stairs,Storage Space,Walkout,Interior Access,Exterior Entry,Interior Entry
- Number of fireplaces: 1
- Fireplace features: Gas, 1 Fireplace, Wood Stove Hook-up
Interior area
- Total structure area: 2,001
- Total interior livable area: 1,641 sqft
- Finished area above ground: 1,281
- Finished area below ground: 360
Video & virtual tour
Property
Parking
- Total spaces: 2
- Parking features: Paved
- Garage spaces: 2
Features
- Levels: 1.75
- Stories: 1.75
- Patio & porch: Enclosed Porch, Screened Porch
- Exterior features: Boat Launch, Day Dock, Deck, Garden, ROW to Water, Shed
- Waterfront features: Beach Access, Lake Access, Stream
- Body of water: Lake Winnipesaukee
- Frontage length: Road frontage: 203
Lot
- Size: 1.85 Acres
- Features: Landscaped, Level, PRD/PUD, Recreational, Subdivided, Wooded, Near Golf Course, Near Snowmobile Trails
Details
- Additional structures: Barn(s), Outbuilding, Greenhouse
- Parcel number: MOULM072L089
- Zoning description: res
Construction
Type & style
- Home type: SingleFamily
- Architectural style: Chalet
- Property subtype: Single Family Residence
Materials
- Clapboard Exterior
- Foundation: Concrete
- Roof: Asphalt Shingle
Condition
- New construction: No
- Year built: 1974
Utilities & green energy
- Electric: 200+ Amp Service, Circuit Breakers
- Sewer: 1000 Gallon, Concrete, Private Sewer
- Utilities for property: Cable Available, Propane, Gas On-Site, Fiber Optic Internt Avail
Community & HOA
Community
- Subdivision: Balmoral
HOA
- Amenities included: Playground, Basketball Court, Beach Access, Beach Rights, Boat Launch, Common Acreage, Day Dock, Tennis Court(s)
- Services included: Buy In Fee
- Additional fee info: Fee: $1500
Location
- Region: Moultonboro
Financial & listing details
- Price per square foot: $445/sqft
- Tax assessed value: $609,600
- Annual tax amount: $3,249
- Date on market: 7/22/2026
- Road surface type: Paved
Estimated market value
Not available
Estimated sales range
Not available
Not available
Price history
| Date | Event | Price |
|---|---|---|
| 7/22/2026 | Listed for sale | $729,900+46%$445/sqft |
Source:  PrimeMLS #5101179 Report a problem PrimeMLS #5101179 Report a problem | ||
| 3/1/2024 | Sold | $500,000+11.5%$305/sqft |
Source: PrimeMLS #4983064 Report a problem | ||
| 2/1/2024 | Contingent | $448,500$273/sqft |
Source: PrimeMLS #4983064 Report a problem | ||
| 1/24/2024 | Listed for sale | $448,500+647.5%$273/sqft |
Source: PrimeMLS #4983064 Report a problem | ||
| 6/25/1993 | Sold | $60,000$37/sqft |
Source: Agent Provided Report a problem | ||
Public tax history
| Year | Property taxes | Tax assessment |
|---|---|---|
| 2024 | $2,834 +32.2% | $501,600 +33.3% |
| 2023 | $2,144 +30.2% | $376,200 +9.2% |
| 2022 | $1,647 -15.2% | $344,600 +26.5% |
| 2020 | $1,942 +1.9% | $272,400 +2.2% |
| 2019 | $1,905 -3.5% | $266,500 +4.2% |
| 2018 | $1,974 +1.2% | $255,700 +7.8% |
| 2017 | $1,951 -3.4% | $237,300 +2.7% |
| 2016 | $2,019 +6.5% | $231,000 +9.8% |
| 2015 | $1,896 +0.3% | $210,400 -1.4% |
| 2014 | $1,891 -1.8% | $213,400 -3.7% |
| 2013 | $1,925 +7.1% | $221,500 +5.4% |
| 2012 | $1,798 +1.1% | $210,100 -1.6% |
| 2011 | $1,778 +0.3% | $213,500 -2.2% |
| 2010 | $1,772 -13.3% | $218,200 -17.8% |
| 2009 | $2,043 -2.1% | $265,300 -2.6% |
| 2008 | $2,086 +9.7% | $272,300 +0.1% |
| 2007 | $1,901 | $271,900 |
Find assessor info on the county website
Monthly payment
Est. payment
Payment breakdown
Explore the cost of this home by adjusting the details. Changes won't be saved.Climate risks
Neighborhood: 03254
Nearby schools
GreatSchools rating
- 8/10Moultonborough Central SchoolGrades: PK-5Distance: 2 mi
- 6/10Moultonborough Academy (Junior High)Grades: 6-8Distance: 1.8 mi
- 10/10Moultonborough AcademyGrades: 9-12Distance: 1.8 mi
- $415,3004 bd2 ba1.4k sqft50 Paradise Dr, Moultonboro, NH 03254Off Market
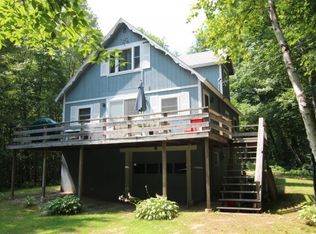
- $---- bd-- ba-- sqft8 Paradise Dr, Moultonboro, NH 03254Off Market
- $427,4002 bd2 ba1.3k sqft42 Paradise Dr, Moultonboro, NH 03254Off Market
- $469,400-- bd-- ba-- sqft73 Paradise Dr, Moultonboro, NH 03254Off Market
- $---- bd-- ba-- sqft12 Paradise Dr, Moultonboro, NH 03254Off Market
- $469,1002 bd2 ba2.2k sqft54 Paradise Dr, Moultonboro, NH 03254Off Market
- $597,000-- bd-- ba-- sqft54 Paradise Dr, Moultonboro, NH 03254Off Market
- $600,900-- bd-- ba-- sqft24 Paradise Dr, Moultonboro, NH 03254Off Market
A local agent can set up tours, give advice and negotiate with sellers.
Similar homes
- $775,0003 bd3 ba2.2k sqft21 Shangri La Drive, Moultonborough, NH 03254Active
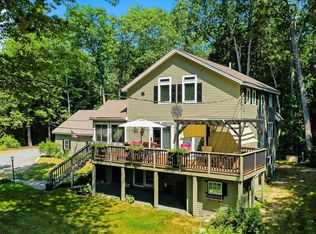 MLS ID #5102498, James A Wiedman. PrimeMLS
 - $650,0003 bd2 ba1.3k sqft410 Sheridan Road, Moultonborough, NH 03254Active
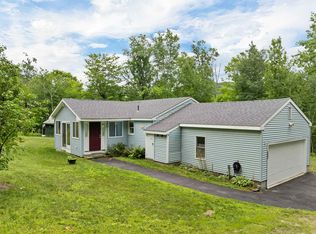 MLS ID #5102835, Janet Cramer. PrimeMLS
 - $729,9003 bd2 ba1.6k sqft62 Spitzen Street, Moultonborough, NH 03254Active
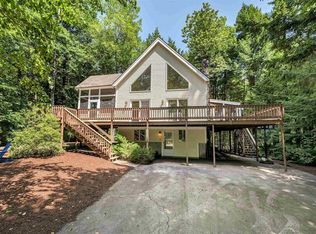 MLS ID #5081029, Jim Ramhold. PrimeMLS
 - $549,0003 bd3 ba1.5k sqft120 Governor Wentworth Highway, Moultonborough, NH 03254Active
 MLS ID #5102750, Shannon L Casey. PrimeMLS
 - $699,9004 bd2 ba2k sqft30 Hickory Lane, Moultonborough, NH 03254ActiveMLS ID #5098533, Christopher Williams. PrimeMLS
- $699,0002 bd3 ba1.7k sqft194 States Landing Road, Moultonborough, NH 03254ActiveMLS ID #5101049, Jaynee Middlemiss. PrimeMLS
- $729,0003 bd2 ba2.1k sqft100 Olympia Street, Moultonborough, NH 03254ActiveMLS ID #5098227, Mary-Ann Schmidt. PrimeMLS
- $599,0003 bd2 ba1.7k sqft19 Vonhurst Road, Moultonborough, NH 03254ActiveMLS ID #5101835, Dan Batten. PrimeMLS
- $679,0003 bd2 ba1.7k sqft34 Tall Pine Road, Moultonborough, NH 03254ActiveMLS ID #5089556, Donald Goudreau. PrimeMLS
- $940,0003 bd2 ba2.1k sqft11 Senna Way #17, Moultonborough, NH 03254ActiveMLS ID #5096451, Danielle McIntosh. PrimeMLS
- $650,0002 bd1 ba1.4k sqft41 Beaver Pond Road, Moultonborough, NH 03254ActiveMLS ID #5097613, Jim Ramhold. PrimeMLS
- $490,0003 bd2 ba2.3k sqft86 Heatherwood Drive, Moultonborough, NH 03254ActiveMLS ID #5102196, Jayne Savage. PrimeMLS
- $550,0002 bd1 ba936 sqft93 Long Point Road, Moultonborough, NH 03254ActiveMLS ID #5102486, Christine McCluskey. PrimeMLS
- $880,0002 bd2 ba1.7k sqft42 Leeward Shores Road, Moultonborough, NH 03254ActiveMLS ID #5098466, Ed Marudzinski. PrimeMLS
- $575,0003 bd3 ba2.1k sqft4 Fairway Heights Road, Center Harbor, NH 03226ActiveMLS ID #5103647, Kara Chase. PrimeMLS
- $750,0003 bd4 ba1.7k sqft47 Forest Pond Road, New Hampton, NH 03256ActiveMLS ID #5092347, Susan Locantore. PrimeMLS
- $825,0003 bd3 ba1.7k sqftWawbeek, Tuftonboro, NH 03850ActiveMLS ID #5101754, Michael Travis. PrimeMLS
- $739,0003 bd3 ba1.4k sqft4 Cummings Cove Road, Meredith, NH 03253ActiveMLS ID #5079363, Denise M Morrison. PrimeMLS
- $545,0003 bd2 ba1.9k sqft905 River Road, Bridgewater, NH 03264ActiveMLS ID #5102893, Sue E Sampson. PrimeMLS
- $689,0003 bd2 ba2.1k sqft38 & 16 Valley Road, Tuftonboro, NH 03816ActiveMLS ID #5094801, Margot Skelley. PrimeMLS
