WELCOME TO BALMORAL on LAKE WINNIPESAUKEE! This beautifully maintained 2700 square foot, 3 story home is situated on an expansive lot created by combing 3 lots, offering exceptional privacy in a quiet location. Thoughtfully remodeled 6 years ago, this move in ready home features 3 bedrooms, 3 full baths, an open-concept-floor plan that seamlessly connects the kitchen, dining room and living room which creates an inviting space for entertaining and everyday living. Just off the spacious living room, the kitchen boasts premium Bosch appliances, gas cook top and double wall ovens. Enjoy your morning coffee or unwind on the beautiful, screened porch overlooking this serene property. Additional features include finished, walk-out basement with finished laundry room, central vacuum system, whole house generator, central ac, and an oversized 26 x 30’ detached garage with an unfinished second floor providing endless possibilities. Combine all this with the Balmoral amenities for its members such as sugar sand beach on the shores of Lake Winnipesaukee, boat launch onto the Big Lake, rent-able clubhouse just perfect for events and gatherings, basketball/tennis/pickle ball courts, playground area, and a great neighborly feel throughout! This exceptional offering combines modern conveniences , quality finishes, a peaceful setting, and great 4 seasons or recreation to make it the perfect place to call Home in the Lakes Region. Subject to the covenants, restrictions, and by-laws of BIA found at www.balmoral-nh.com.
Active under contract
Listed by: Meredith Landing Real Estate LLC • James A Wiedman
$775,000
21 Shangri La Drive, Moultonborough, NH 03254
3beds
2,270sqft
Single Family Residence
Built in 1986
0.6 Acres Lot
$756,600 Zestimate®
$341/sqft
$-- HOA
What's special
Central acGas cook topWhole house generatorCentral vacuum systemFinished laundry roomFinished walk-out basementDouble wall ovens
- 31 days
- 546
- 24
Zillow last checked:
Listing updated:
Listed by:
James A Wiedman,
Meredith Landing Real Estate LLC 603-677-7007
Source: PrimeMLS,MLS#: 5102498
Facts & features
Interior
Bedrooms & bathrooms
- Bedrooms: 3
- Bathrooms: 3
- Full bathrooms: 3
Heating
- Propane, Forced Air
Cooling
- Central Air
Appliances
- Included: Gas Cooktop, Dishwasher, Dryer, Range Hood, Double Oven, Refrigerator, Washer
- Laundry: Laundry Hook-ups
Features
- Ceiling Fan(s), Dining Area
- Flooring: Carpet, Tile, Vinyl Plank
- Basement: Concrete,Concrete Floor,Finished,Full,Interior Stairs,Walkout,Interior Access,Basement Stairs,Walk-Out Access
Interior area
- Total structure area: 3,299
- Total interior livable area: 2,270 sqft
- Finished area above ground: 2,270
- Finished area below ground: 0
Property
Parking
- Total spaces: 2
- Parking features: Gravel
- Garage spaces: 2
Features
- Levels: Two
- Stories: 2
- Patio & porch: Patio, Screened Porch
- Exterior features: Shed
- Waterfront features: Beach Access
- Body of water: Lake Winnipesaukee
- Frontage length: Road frontage: 210
Lot
- Size: 0.6 Acres
- Features: Country Setting, Level, Subdivided, Trail/Near Trail, Near Golf Course, Near Paths, Near Snowmobile Trails
Details
- Parcel number: MOULM093L041
- Zoning description: RES/AGRI
- Other equipment: Standby Generator
Construction
Type & style
- Home type: SingleFamily
- Architectural style: Contemporary
- Property subtype: Single Family Residence
Materials
- Clapboard Exterior, Wood Exterior
- Foundation: Concrete, Concrete Slab
- Roof: Architectural Shingle
Condition
- New construction: No
- Year built: 1986
Utilities & green energy
- Electric: Circuit Breakers
- Sewer: Concrete, Leach Field, On-Site Septic Exists, Private Sewer, Septic Tank
- Utilities for property: Cable Available
Community & HOA
Community
- Subdivision: Balmoral
HOA
- Has HOA: Yes
- Amenities included: Playground, Basketball Court, Beach Access, Beach Rights, Boat Launch, Common Acreage, Tennis Court(s)
- Services included: Recreation, HOA Fee
- Additional fee info: Fee: $400
Location
- Region: Moultonboro
Financial & listing details
- Price per square foot: $341/sqft
- Tax assessed value: $561,000
- Annual tax amount: $3,437
- Date on market: 7/30/2026
- Road surface type: Dirt
Estimated market value
$756,600
$719,000 - $794,000
$2,784/mo
Price history
| Date | Event | Price |
|---|---|---|
| 7/30/2026 | Listed for sale | $775,000$341/sqft |
Source:  PrimeMLS #5102498 Report a problem PrimeMLS #5102498 Report a problem | ||
Public tax history
| Year | Property taxes | Tax assessment |
|---|---|---|
| 2024 | $3,170 +14.6% | $561,000 +15.6% |
| 2023 | $2,765 +31.3% | $485,100 +10.1% |
| 2022 | $2,106 -1.3% | $440,600 +47.3% |
| 2020 | $2,133 +7.2% | $299,100 +7.5% |
| 2019 | $1,990 +1.6% | $278,300 +9.7% |
| 2018 | $1,959 +1% | $253,700 +7.5% |
| 2017 | $1,940 +2.3% | $236,000 +8.8% |
| 2016 | $1,896 +2.9% | $216,900 +6.1% |
| 2015 | $1,843 +0.5% | $204,500 -1.2% |
| 2014 | $1,834 -0.2% | $207,000 -2.1% |
| 2013 | $1,838 +8.3% | $211,500 +6.7% |
| 2012 | $1,697 +0.2% | $198,200 -2.6% |
| 2011 | $1,694 +0.4% | $203,400 -2.1% |
| 2010 | $1,687 -15.5% | $207,800 -19.8% |
| 2009 | $1,996 -2.3% | $259,200 -2.8% |
| 2008 | $2,044 +11.2% | $266,800 +1.5% |
| 2007 | $1,838 | $262,900 |
Find assessor info on the county website
Monthly payment
Est. payment
Payment breakdown
Explore the cost of this home by adjusting the details. Changes won't be saved.Climate risks
Neighborhood: 03254
Nearby schools
Schools provided by the listing agent
- Elementary: Moultonborough Central School
- Middle: Moultonborough Academy
- High: Moultonborough Academy
- District: Moultonborough SAU #45
Source: PrimeMLS. This data may not be complete. We recommend contacting the local school district to confirm school assignments for this home.

Similar homes
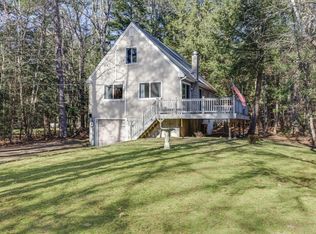
- $699,9004 bd2 ba2k sqft30 Hickory Lane, Moultonborough, NH 03254Active
 MLS ID #5098533, Christopher Williams. PrimeMLS
 - $699,9003 bd2 ba1.6k sqft48 Paradise Drive, Moultonborough, NH 03254Active
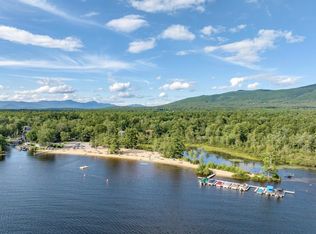 MLS ID #5101179, Jim Ramhold. PrimeMLS
 - $800,0003 bd3 ba2.5k sqft6 Sunset Lane, Moultonborough, NH 03254Active
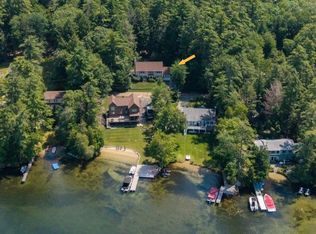 MLS ID #5099375, Jonathan L Wells. PrimeMLS
 - $849,0003 bd3 ba2.4k sqft4 Remington Court, Tuftonboro, NH 03816Active
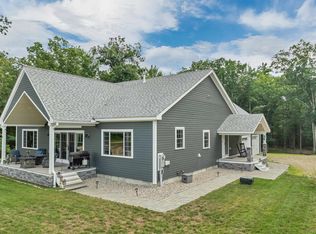 MLS ID #5104040, Anne Stanford. PrimeMLS
