From the moment you arrive, it’s clear this home is anything but ordinary. Warm, modern & beautifully finished, this thoughtfully designed newer home pairs a striking, connected layout w/ stylish accents, inviting living spaces, gorgeous outdoor areas & an exceptional Gunstock Acres location. The main living areas unfold around a dramatic two-story great room w/ soaring windows, an open loft overlook & a beautiful stone gas fireplace accented by a natural timber mantel. The kitchen, dining area & multiple living spaces flow together effortlessly, creating an open layout that feels expansive yet inviting. The kitchen features warm cabinetry, quartz countertops, tiled backsplash, stainless steel appliances w/ gas range, pantry & oversized island w/ seating. A second living area opens to a private front balcony w/ sunrise & seasonal lake views, while the wood-lined three-season porch & rear deck overlook the beautifully landscaped, remarkably level backyard, a rare find in Gunstock Acres. The main level also includes a spacious bedroom & full bath w/ laundry. Upstairs, the open loft-style hallway leads to a guest bedroom, reading nook, oversized bath & impressive primary suite w/ walk-in closet & private bath. The lower level offers a separate entry, storage & an incredible heated three-bay garage complete w/ its own bathroom, office & workshop space. Additional highlights include central air, on-demand hot water, composite decking, irrigation, mature plantings, plumbing for a future outdoor shower & Ring security. Enjoy private Lake Winnipesaukee beach rights & day-dock access, along w/ access to Gilford’s renowned 1,700’ sandy town beach. Minutes from Gunstock Mtn Resort, BankNH Pavilion, Glendale Docks, trails, shopping & popular Lakes Region dining, this exceptional home, property & location truly need to be experienced in person.
Active
Listed by: Roche Realty Group • Amanda R McDonald
Price cut: $25K (7/13)
$824,900
216 Mountain Drive, Gilford, NH 03249
3beds
2,519sqft
:
Get pre-qualified$5,307/mo
Single Family Residence
Built in 2022
1.1 Acres Lot
$816,600 Zestimate®
$327/sqft
$-- HOA
What's special
Open loft-style hallwayOpen loft overlookCentral airStriking connected layoutComposite deckingGorgeous outdoor areasMature plantings
- 82 days |
- 761 |
- 18 |
Zillow last checked:
Listing updated:
Listed by:
Amanda R McDonald,
Roche Realty Group 603-279-7046,
Nancy Clark,
Roche Realty Group
Source: PrimeMLS,MLS#: 5087782
Facts & features
Interior
Bedrooms & bathrooms
- Bedrooms: 3
- Bathrooms: 4
- Full bathrooms: 1
- 3/4 bathrooms: 2
- 1/2 bathrooms: 1
Heating
- Hot Air
Cooling
- Central Air
Appliances
- Included: Dishwasher, Microwave, Gas Range, Gas Stove
- Laundry: Laundry Hook-ups, 1st Floor Laundry
Features
- Cathedral Ceiling(s), Ceiling Fan(s), Dining Area, Hearth, Kitchen Island, Kitchen/Dining, Kitchen/Family, Kitchen/Living, Living/Dining, Primary BR w/ BA, Natural Light, Programmable Thermostat
- Flooring: Carpet, Combination, Other, Tile, Vinyl Plank
- Windows: Blinds, Window Treatments
- Basement: Climate Controlled,Concrete,Daylight,Walkout,Exterior Entry,Walk-Out Access
- Number of fireplaces: 1
- Fireplace features: Gas, 1 Fireplace
Interior area
- Total structure area: 2,519
- Total interior livable area: 2,519 sqft
- Finished area above ground: 2,519
- Finished area below ground: 0
Property
Parking
- Total spaces: 3
- Parking features: Paved, Auto Open, Direct Entry, Finished, Heated Garage, Driveway, Garage
- Garage spaces: 3
- Has uncovered spaces: Yes
Features
- Levels: 3
- Stories: 3
- Patio & porch: Porch, Covered Porch, Enclosed Porch, Screened Porch
- Exterior features: Boat Mooring, Day Dock, Dry Dock, Balcony, Deck, Garden
- Has view: Yes
- View description: Mountain(s)
- Waterfront features: Beach Access
- Body of water: Lake Winnipesaukee
- Frontage length: Road frontage: 140
Lot
- Size: 1.1 Acres
- Features: Country Setting, Landscaped, Level, Open Lot, Trail/Near Trail, Views, Wooded, Mountain, Near Shopping, Near Skiing, Near Snowmobile Trails, Near Hospital, Near School(s)
Details
- Parcel number: GIFLM253B204L000
- Zoning description: SFR
Construction
Type & style
- Home type: SingleFamily
- Architectural style: Colonial
- Property subtype: Single Family Residence
Materials
- Vinyl Exterior, Vinyl Siding
- Foundation: Concrete
- Roof: Shingle,Architectural Shingle
Condition
- New construction: No
- Year built: 2022
Utilities & green energy
- Electric: 200+ Amp Service
- Sewer: Private Sewer
- Utilities for property: Cable Available, Propane, Phone Available, Fiber Optic Internt Avail
Community & HOA
Community
- Security: Security, Security System, Smoke Detector(s)
- Subdivision: Gunstock Acres
HOA
- Amenities included: Basketball Court, Beach Access, Beach Rights, Boat Mooring, Common Acreage, Day Dock, Tennis Court(s)
- Services included: Recreation
- Additional fee info: Fee: $220
Location
- Region: Gilford
Financial & listing details
- Price per square foot: $327/sqft
- Tax assessed value: $658,400
- Annual tax amount: $7,880
- Date on market: 5/8/2026
- Exclusions: Garage fridge
- Road surface type: Paved
Estimated market value
$816,600
$776,000 - $857,000
$3,260/mo
Price history
| Date | Event | Price |
|---|---|---|
| 7/13/2026 | Price change | $824,900-2.9%$327/sqft |
Source:  PrimeMLS #5087782 Report a problem PrimeMLS #5087782 Report a problem | ||
| 6/1/2026 | Price change | $849,900-3.3%$337/sqft |
Source: PrimeMLS #5087782 Report a problem | ||
| 5/18/2026 | Listed for sale | $879,000+1498.2%$349/sqft |
Source: PrimeMLS #5087782 Report a problem | ||
| 6/30/2020 | Sold | $55,000$22/sqft |
Source: PrimeMLS #4810576 Report a problem | ||
| 6/15/2020 | Pending sale | $55,000$22/sqft |
Source: RE/MAX Bayside #4810576 Report a problem | ||
| 6/12/2020 | Listed for sale | $55,000$22/sqft |
Source: RE/MAX Bayside #4810576 Report a problem | ||
Public tax history
| Year | Property taxes | Tax assessment |
|---|---|---|
| 2024 | $7,407 +9.2% | $658,400 |
| 2023 | $6,782 +976.5% | $658,400 +1181.2% |
| 2022 | $630 -4% | $51,390 -3.7% |
| 2021 | $656 -16.5% | $53,390 +2.1% |
| 2020 | $786 -8.2% | $52,290 -13.4% |
| 2019 | $856 -17.1% | $60,390 -0.4% |
| 2018 | $1,033 -1.3% | $60,640 |
| 2017 | $1,047 -17.8% | $60,640 -14.5% |
| 2016 | $1,274 +10% | $70,950 +10.1% |
| 2015 | $1,158 -12.7% | $64,440 -9.9% |
| 2011 | $1,327 +6.1% | $71,510 +0.7% |
| 2010 | $1,251 -16.9% | $71,010 -18% |
| 2009 | $1,505 +9.5% | $86,650 +6.4% |
| 2008 | $1,375 | $81,430 |
Find assessor info on the county website
Monthly payment
Est. payment
Payment breakdown
Explore the cost of this home by adjusting the details. Changes won't be saved.Climate risks
Neighborhood: 03249
Nearby schools
GreatSchools rating
- 8/10Gilford Elementary SchoolGrades: K-4Distance: 2.7 mi
- 6/10Gilford Middle SchoolGrades: 5-8Distance: 2.9 mi
- 6/10Gilford High SchoolGrades: 9-12Distance: 2.9 mi
Schools provided by the listing agent
- Elementary: Gilford Elementary
- Middle: Gilford Middle
- High: Gilford High School
- District: Gilford Sch District SAU #73
Source: PrimeMLS. This data may not be complete. We recommend contacting the local school district to confirm school assignments for this home.
- $631,4001.1 Acres210 Mountain Dr, Gilford, NH 03249Off Market
- $606,7003 bd2 ba2.3k sqft222 Mountain Dr, Gilford, NH 03249Off Market
- $687,9003 bd2 ba1.8k sqft215 Mountain Dr, Gilford, NH 03249Off Market
- $845,1004 bd2 ba2.5k sqft221 Mountain Dr, Gilford, NH 03249Off Market
- $855,4004 bd2 ba1.7k sqft209 Mountain Dr, Gilford, NH 03249Off Market
- $750,8003 bd2 ba2.3k sqft227 Mountain Dr, Gilford, NH 03249Off Market
- $603,7003 bd3 ba1.7k sqft228 Mountain Dr, Gilford, NH 03249Off Market
- $684,1003 bd2 ba2.8k sqft198 Mountain Dr, Gilford, NH 03249Off Market
A local agent can set up tours, give advice and negotiate with sellers.
Similar homes
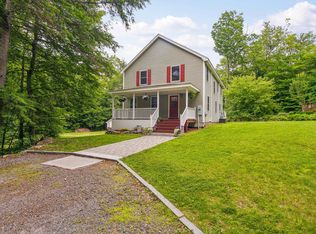
- $799,9993 bd3 ba2.2k sqft89 Valley Drive, Gilford, NH 03249Active
 MLS ID #5098647, Gus Benavides. PrimeMLS
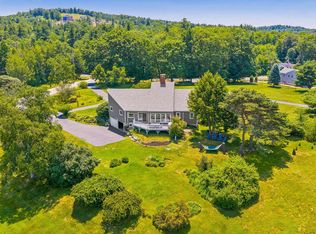
 - $899,9993 bd3 ba3.1k sqft6 Beacon Hill Road, Gilford, NH 03249Active
 MLS ID #5098648, Gus Benavides. PrimeMLS
 - $965,0003 bd3 ba2.7k sqft259 Old Lake Shore Road, Gilford, NH 03249Active
 MLS ID #5099056, Heidi Walton. PrimeMLS
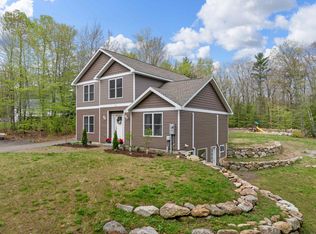
 - $699,0004 bd3 ba2.9k sqft32 David Lewis Road, Gilford, NH 03249Active
 MLS ID #5084822, Amanda R McDonald. PrimeMLS
 - $850,0003 bd3 ba2.1k sqft25 Old Lakeview Terrace, Wolfeboro, NH 03894ActiveMLS ID #5101491, Ardis L Bosse. PrimeMLS
- $899,0004 bd3 ba3.3k sqft1756 Mount Major Highway, Alton, NH 03810ActiveMLS ID #5085255, Nancy Williams. PrimeMLS
- $599,0003 bd4 ba3.1k sqft35 Valley Drive, Gilford, NH 03249ActiveMLS ID #5084777, Adam Dow. PrimeMLS
- $899,9004 bd3 ba2.6k sqft61 Chapin Terrace, Laconia, NH 03246ActiveMLS ID #5088672, Wanda Keenan. PrimeMLS
- $799,9003 bd3 ba2.4k sqft126 Big Bend Drive, Laconia, NH 03246ActiveMLS ID #5083761, Joe Gindi. PrimeMLS
- $850,0004 bd2 ba3.5k sqft10 Old Mill Drive, Wolfeboro, NH 03894ActiveMLS ID #5098881, Denise Williams. PrimeMLS
- $524,9005 bd3 ba2.2k sqft15 Henderson Road, Gilford, NH 03249ActiveMLS ID #5082550, Angela D Smith. PrimeMLS
- $829,0005 bd5 ba3.2k sqft17 Federal Corner Road, Tuftonboro, NH 03816ActiveMLS ID #5099491, Margot Skelley. PrimeMLS
- $825,0002 bd2 ba2.4k sqft105 Waukewan Street, Meredith, NH 03253ActiveMLS ID #5096884, Tricia Balint. PrimeMLS
- $925,0003 bd3 ba2k sqft68 Edgewater Avenue, Laconia, NH 03246ActiveMLS ID #5098021, Lexi Demetriou. PrimeMLS
- $684,0003 bd3 ba2k sqft29 Port Way, Laconia, NH 03246ActiveMLS ID #5085674, Kevin Shaw. PrimeMLS
- $684,0003 bd3 ba2.5k sqft10 Natures View Drive, Laconia, NH 03246ActiveMLS ID #5088026, Kevin Shaw. PrimeMLS
- $850,0003 bd4 ba2.6k sqft57 Leatherstocking Lane, Gilmanton, NH 03237ActiveMLS ID #5087119, Kayli Currier. PrimeMLS
- $659,0003 bd3 ba2.7k sqft8 Port Way, Laconia, NH 03246ActiveMLS ID #5086910, Nancy Williams. PrimeMLS
- $749,9003 bd3 ba3.2k sqft6 Percy Drive, Wolfeboro, NH 03894-4831ActiveMLS ID #5090215, Rahna J Barthelmess. PrimeMLS
- $729,9003 bd2 ba1.6k sqft48 Paradise Drive, Moultonborough, NH 03254ActiveMLS ID #5101179, Jim Ramhold. PrimeMLS
