Enjoy lake views and effortless one-level living in this meticulously maintained 4 bed/3bath home, thoughtfully designed for comfort, entertaining, and everyday ease. As you arrive, a covered farmer’s porch welcomes you along with the beautifully landscaped grounds, and an oversized direct-entry 2-car garage that add both charm and convenience. Inside, the heart of the home is a stunning chef’s kitchen featuring gleaming hardwood floors, a large center island ideal for gathering, abundant cabinetry, granite countertops, a dedicated coffee bar, and built-in desk. The soaring cathedral ceiling creates an open, airy feel as the kitchen flows seamlessly into the dining area, where French doors frame picturesque lake views that lead onto a spacious deck—perfect for outdoor dining and entertaining. Enjoy the thoughtfully designed backyard complete with a stone patio and fire pit, offering the perfect setting to relax at sunset. The expansive lawn provides ample space for recreation, while mature hedging offers privacy without compromising the view. Back inside, hardwood floors continue into the inviting living room, highlighted by a stone-surround gas fireplace and abundant natural light. The main level also features a serene primary suite with lake views, a generous walk-in closet, and a well-appointed bath with dual sinks, tile flooring, a Jacuzzi tub, and separate walk-in shower. Three additional bedrooms and a full bath provide comfortable accommodations for family and guests. The walkout lower level expands your living space with a finished game room, workout area, and extensive storage—ideal for year-round enjoyment. Above the garage, a finished 27x27 bonus room offers incredible flexibility as a family room, bunk room, or home office. Additional highlights include a convenient laundry room, a 1/2 bath for guests, irrigation system, and a whole-house generator for added peace of mind. This property combines lake view, quality craftsmanship & versatile living space.
Active
Listed by: Roche Realty Group • Nancy Williams
Price cut: $16K (6/24)
$899,000
1756 Mount Major Highway, Alton, NH 03810
4beds
3,394sqft
:
Get pre-qualified$5,918/mo
Ranch
Built in 2007
0.7 Acres Lot
$-- Zestimate®
$265/sqft
$-- HOA
What's special
Lake viewsThoughtfully designed backyardOne-level livingGleaming hardwood floorsConvenient laundry roomBeautifully landscaped groundsIrrigation system
- 96 days |
- 2,551 |
- 83 |
Zillow last checked:
Listing updated:
Listed by:
Nancy Williams,
Roche Realty Group 603-279-7046
Source: PrimeMLS,MLS#: 5085255
Facts & features
Interior
Bedrooms & bathrooms
- Bedrooms: 4
- Bathrooms: 3
- Full bathrooms: 2
- 1/2 bathrooms: 1
Heating
- Hot Water
Cooling
- Central Air
Appliances
- Included: Dishwasher, Dryer, Microwave, Gas Range, Refrigerator, Trash Compactor, Washer, Water Heater off Boiler
Features
- Flooring: Carpet, Hardwood, Tile
- Basement: Concrete,Full,Partially Finished,Interior Stairs,Exterior Entry,Interior Entry
Interior area
- Total structure area: 5,281
- Total interior livable area: 3,394 sqft
- Finished area above ground: 2,922
- Finished area below ground: 472
Property
Parking
- Total spaces: 2
- Parking features: Paved
- Garage spaces: 2
Features
- Levels: One
- Stories: 1
- Patio & porch: Covered Porch
- Exterior features: Deck
- Has view: Yes
- View description: Water, Lake
- Has water view: Yes
- Water view: Water,Lake
- Body of water: Lake Winnipesaukee
- Frontage length: Road frontage: 0
Lot
- Size: 0.7 Acres
- Features: Corner Lot, Landscaped, Level
Details
- Parcel number: ALTNM66B18
- Zoning description: LR
- Other equipment: Standby Generator
Construction
Type & style
- Home type: SingleFamily
- Architectural style: Ranch
- Property subtype: Ranch
Materials
- Wood Frame, Vinyl Siding
- Foundation: Concrete
- Roof: Architectural Shingle
Condition
- New construction: No
- Year built: 2007
Utilities & green energy
- Electric: 200+ Amp Service, Circuit Breakers
- Sewer: 1500+ Gallon, Concrete, Leach Field, Private Sewer
- Utilities for property: Cable Available
Community & HOA
Location
- Region: Alton Bay
Financial & listing details
- Price per square foot: $265/sqft
- Tax assessed value: $510,200
- Annual tax amount: $6,622
- Date on market: 4/24/2026
- Road surface type: Paved
Estimated market value
Not available
Estimated sales range
Not available
Not available
Price history
| Date | Event | Price |
|---|---|---|
| 6/24/2026 | Price change | $899,000-1.7%$265/sqft |
Source:  PrimeMLS #5085255 Report a problem PrimeMLS #5085255 Report a problem | ||
| 4/24/2026 | Listed for sale | $915,000-2.1%$270/sqft |
Source: PrimeMLS #5085255 Report a problem | ||
| 11/22/2025 | Listing removed | $935,000$275/sqft |
Source: PrimeMLS #5061543 Report a problem | ||
| 9/16/2025 | Listed for sale | $935,000+507.1%$275/sqft |
Source: PrimeMLS #5061543 Report a problem | ||
| 7/2/2002 | Sold | $154,000$45/sqft |
Source: Public Record Report a problem | ||
Public tax history
| Year | Property taxes | Tax assessment |
|---|---|---|
| 2024 | $6,622 -1.5% | $510,200 |
| 2023 | $6,724 +15.9% | $510,200 |
| 2022 | $5,801 -5.2% | $510,200 +16.3% |
| 2021 | $6,121 | $438,800 |
| 2020 | $6,121 +11.5% | $438,800 |
| 2019 | $5,489 -3.1% | $438,800 +8.4% |
| 2018 | $5,662 +8.8% | $404,700 |
| 2017 | $5,204 +0.4% | $404,700 +10.5% |
| 2016 | $5,185 +2.1% | $366,400 +2.9% |
| 2015 | $5,080 +4.8% | $356,000 +1.7% |
| 2014 | $4,846 +9.7% | $349,900 +6.4% |
| 2013 | $4,419 -1.8% | $328,800 |
| 2012 | $4,498 +2.6% | $328,800 -2% |
| 2011 | $4,385 -4.9% | $335,500 -13.9% |
| 2009 | $4,611 +3% | $389,800 -1.6% |
| 2008 | $4,478 +39.8% | $396,300 +30.8% |
| 2007 | $3,203 | $303,000 |
Find assessor info on the county website
Monthly payment
Est. payment
Payment breakdown
Explore the cost of this home by adjusting the details. Changes won't be saved.Climate risks
Neighborhood: 03810
Nearby schools
GreatSchools rating
- 5/10Alton Central School (Elem)Grades: PK-8Distance: 8.9 mi
- 4/10Prospect Mountain High SchoolGrades: 9-12Distance: 10 mi
- NAProspect Mountain High SchoolGrades: 9-12Distance: 10 mi
Schools provided by the listing agent
- Elementary: Alton Central School
- Middle: Alton Central School
- High: Prospect Mountain High School
- District: Alton School District SAU #72
Source: PrimeMLS. This data may not be complete. We recommend contacting the local school district to confirm school assignments for this home.
- $826,8003 bd2 ba2k sqft14 Haven Ln, Alton Bay, NH 03810Off Market
- $689,1002 bd1 ba1.7k sqft7 Haven Ln, Alton Bay, NH 03810Off Market
- $59,160-- bd-- ba-- sqft25 Haven Ln, Alton Bay, NH 03810Off Market
- $840,5003 bd2 ba1.8k sqft23 Haven Ln, Alton Bay, NH 03810Off Market
- $177,910-- bd-- ba-- sqft17 Haven Ln, Alton Bay, NH 03810Off Market
- $1,777,9002 bd2 ba1.5k sqft8 Aqua Vue Ln, Alton Bay, NH 03810Off Market
- $871,1004 bd1 ba1.4k sqft16 Haven Ln, Alton Bay, NH 03810Off Market
- $1,282,6004 bd2 ba2.8k sqft18 Haven Ln, Alton Bay, NH 03810Off Market
A local agent can set up tours, give advice and negotiate with sellers.
Similar homes
- $995,0004 bd4 ba3.6k sqft16 Hampshire Drive, Gilford, NH 03249Active
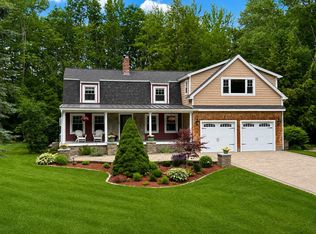 MLS ID #5092186, Natalie Marsh. PrimeMLS
 - $824,9003 bd4 ba2.5k sqft216 Mountain Drive, Gilford, NH 03249Active
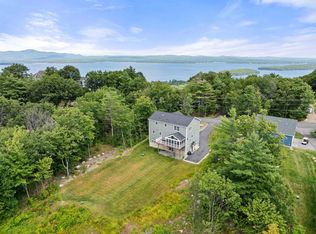 MLS ID #5087782, Amanda R McDonald. PrimeMLS
 - $965,0003 bd3 ba2.7k sqft259 Old Lake Shore Road, Gilford, NH 03249Active
 MLS ID #5099056, Heidi Walton. PrimeMLS
 - $849,9993 bd3 ba3.1k sqft6 Beacon Hill Road, Gilford, NH 03249Active
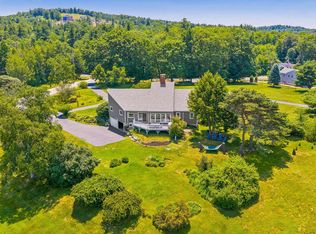 MLS ID #5098648, Gus Benavides. PrimeMLS
 - $799,9993 bd3 ba2.2k sqft89 Valley Drive, Gilford, NH 03249ActiveMLS ID #5098647, Gus Benavides. PrimeMLS
- $899,9004 bd3 ba2.6k sqft61 Chapin Terrace, Laconia, NH 03246ActiveMLS ID #5088672, Wanda Keenan. PrimeMLS
- $850,0004 bd2 ba3.5k sqft10 Old Mill Drive, Wolfeboro, NH 03894ActiveMLS ID #5098881, Denise Williams. PrimeMLS
- $625,0003 bd3 ba2.1k sqft204 Cherry Valley Road, Alton, NH 03810ActiveMLS ID #5096309, John Raymond. PrimeMLS
- $719,9003 bd3 ba2.4k sqft40 Lakewood Drive, Alton, NH 03810ActiveMLS ID #5095565, Jennifer Nolin. PrimeMLS
- $829,0005 bd5 ba3.2k sqft17 Federal Corner Road, Tuftonboro, NH 03816ActiveMLS ID #5099491, Margot Skelley. PrimeMLS
- $850,0003 bd3 ba2.1k sqft25 Old Lakeview Terrace, Wolfeboro, NH 03894ActiveMLS ID #5101491, Ardis L Bosse. PrimeMLS
- $659,0003 bd3 ba2.1k sqft86 Avery Hill Road, Alton, NH 03810ActiveMLS ID #5101099, Chase Williams. PrimeMLS
- $899,0004 bd3 ba3.1k sqft52 Meadow Lane, Belmont, NH 03220ActiveMLS ID #5090871, Jason E Starr. PrimeMLS
- $699,0004 bd3 ba2.9k sqft32 David Lewis Road, Gilford, NH 03249ActiveMLS ID #5084822, Amanda R McDonald. PrimeMLS
- $599,0003 bd4 ba3.1k sqft35 Valley Drive, Gilford, NH 03249ActiveMLS ID #5084777, Adam Dow. PrimeMLS
- $897,0004 bd3 ba3.3k sqft71 Winona Road, Meredith, NH 03253ActiveMLS ID #5094968, The Platinum Group. PrimeMLS
- $874,0004 bd4 ba3.7k sqft131 Meadow Street, Wakefield, NH 03872ActiveMLS ID #5088783, Adam Dow. PrimeMLS
- $899,0002 bd3 ba2.5k sqft36 New Road, Meredith, NH 03253ActiveMLS ID #5087447, Melissa B Anderson. PrimeMLS
- $925,0003 bd3 ba2k sqft68 Edgewater Avenue, Laconia, NH 03246ActiveMLS ID #5098021, Lexi Demetriou. PrimeMLS
- $749,9003 bd3 ba3.2k sqft6 Percy Drive, Wolfeboro, NH 03894-4831ActiveMLS ID #5090215, Rahna J Barthelmess. PrimeMLS
