Here's your opportunity to own one of Wakefield’s historic landmarks at 131 Meadow Street. This unique property offers both residential and commercial use, with modern updates with rich character. The residential side features a spacious 4-bedroom, 3.5-bath home with a private entry and attached 2-car garage. Inside, you’ll find an updated kitchen and bathrooms, a generous primary suite, and comfortable living spaces. The commercial side is currently home to a well-established medical family practice. It includes two offices, a welcoming waiting room, and six exam rooms. With a lease already in place, this portion of the property offers immediate income potential... OR... if you prefer to have this space to yourself, the owner of the practice (is also the owner of the real estate) will look to relocate. Additional highlights include a new tin roof, low-maintenance vinyl siding, a brand new efficient oil furnace, and 12 dedicated parking spaces. The sale also includes an abutting 0.17-acre lot, which aids parking for both units. Whether you choose to lease out both spaces for investment, or live in the residence while offsetting your mortgage with the office lease, 131 Meadow Street offers flexibility, function, and long-term value in a prime in-town location. Make an appointment to see this opportunity today!
Active
Listed by: KW Coastal and Lakes & Mountains Realty/Wolfeboro • Adam Dow • Contact: Phone: 866-525-3946
Price cut: $25K (6/14)
$874,000
131 Meadow Street, Wakefield, NH 03872
4beds
3,768sqft
:
Get pre-qualified$5,404/mo
Single Family Residence
Built in 1870
0.34 Acres Lot
$-- Zestimate®
$232/sqft
$-- HOA
What's special
Updated kitchenWelcoming waiting roomNew tin roofSix exam roomsTwo officesComfortable living spacesPrivate entry
- 77 days |
- 150 |
- 2 |
Zillow last checked:
Listing updated:
Listed by:
Adam Dow,
KW Coastal and Lakes & Mountains Realty/Wolfeboro Phone:866-525-3946
Source: PrimeMLS,MLS#: 5088783
Facts & features
Interior
Bedrooms & bathrooms
- Bedrooms: 4
- Bathrooms: 4
- Full bathrooms: 2
- 3/4 bathrooms: 1
- 1/2 bathrooms: 1
Heating
- Oil, Baseboard, Hot Water
Cooling
- None
Appliances
- Included: Dishwasher, Dryer, Range Hood, Microwave, Refrigerator, Washer, Electric Stove
Features
- Flooring: Hardwood, Vinyl Plank
- Windows: Screens
- Basement: Gravel,Interior Stairs,Unfinished,Basement Stairs,Interior Entry
Interior area
- Total structure area: 5,596
- Total interior livable area: 3,768 sqft
- Finished area above ground: 3,768
- Finished area below ground: 0
Property
Parking
- Total spaces: 2
- Parking features: Paved, Driveway, Garage, On Site, Parking Spaces 11 - 20
- Garage spaces: 2
- Has uncovered spaces: Yes
Features
- Levels: Two
- Stories: 2
- Patio & porch: Porch
- Exterior features: Balcony
- Frontage length: Road frontage: 221
Lot
- Size: 0.34 Acres
- Features: Landscaped, Level, Major Road Frontage, In Town, Near Shopping, Near School(s)
Details
- Zoning description: V/RWS VILL/RES
- Other equipment: Standby Generator
Construction
Type & style
- Home type: SingleFamily
- Architectural style: Colonial
- Property subtype: Single Family Residence
Materials
- Vinyl Siding
- Foundation: Stone
- Roof: Metal
Condition
- New construction: No
- Year built: 1870
Utilities & green energy
- Electric: 200+ Amp Service
- Sewer: Public Sewer
- Utilities for property: Cable, Propane, Phone Available
Community & HOA
Location
- Region: Sanbornville
Financial & listing details
- Price per square foot: $232/sqft
- Annual tax amount: $5,879
- Date on market: 5/14/2026
Estimated market value
Not available
Estimated sales range
Not available
Not available
Price history
| Date | Event | Price |
|---|---|---|
| 6/14/2026 | Price change | $874,000-2.8%$232/sqft |
Source:  PrimeMLS #5088783 Report a problem PrimeMLS #5088783 Report a problem | ||
| 5/14/2026 | Listed for sale | $899,000-10%$239/sqft |
Source: PrimeMLS #5088783 Report a problem | ||
| 2/13/2026 | Listing removed | $999,000$265/sqft |
Source: PrimeMLS #5062161 Report a problem | ||
| 9/19/2025 | Listed for sale | $999,000$265/sqft |
Source: PrimeMLS #5062161 Report a problem | ||
Public tax history
Tax history is unavailable.
Monthly payment
Est. payment
Payment breakdown
Explore the cost of this home by adjusting the details. Changes won't be saved.Climate risks
Neighborhood: 03872
Nearby schools
GreatSchools rating
- 3/10Paul Elementary SchoolGrades: PK-8Distance: 0.3 mi
Schools provided by the listing agent
- Elementary: Paul School
- Middle: Paul School
- High: Spaulding High School
- District: Wakefield
Source: PrimeMLS. This data may not be complete. We recommend contacting the local school district to confirm school assignments for this home.
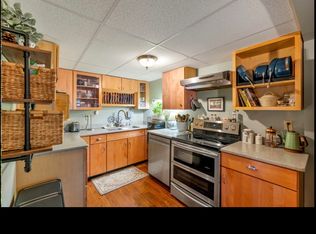
- $--4 bd3 ba2k sqft131 Meadow St #1, Sanbornville, NH 03872Off Market
- $690,00011 bd4 ba5.2k sqft143 Meadow St, Sanbornville, NH 03872Sold

- $339,6003 bd1 ba1.2k sqft143 Meadow St UNIT 3, Sanbornville, NH 03872Off Market

- $335,000-- bd-- ba1.5k sqft22 Cosmar Dr, Sanbornville, NH 03872For Sale

- $411,6003 bd2 ba1.6k sqft6 Beech St, Sanbornville, NH 03872Off Market
- $288,8003 bd1 ba1.2k sqft19 Cosmar Dr, Sanbornville, NH 03872Off Market
- $261,1003 bd1 ba1k sqft10 High St, Sanbornville, NH 03872Off Market
- $642,500-- bd1 ba4.9k sqft14 High St, Sanbornville, NH 03872Off Market
A local agent can set up tours, give advice and negotiate with sellers.
A local lender can help you make sure your offer is ready when you are.
Similar homes
- $449,0005 bd4 ba2k sqft46 Gary Road, Wakefield, NH 03872Active
 MLS ID #5098387, Chloe K Fellman. PrimeMLS
 - $459,9004 bd1 ba2.1k sqft1622 Lovell Lake Road, Wakefield, NH 03872Active
 MLS ID #5100464, Joanne R Chergey. PrimeMLS
 - $648,0003 bd3 ba2.2k sqft220 Governors Road, Brookfield, NH 03872Active
 MLS ID #5064140, Fae Moore. PrimeMLS
 - $850,0004 bd2 ba3.5k sqft10 Old Mill Drive, Wolfeboro, NH 03894Active
 MLS ID #5098881, Denise Williams. PrimeMLS
 - $615,5953 bd3 ba2.1k sqft56 Grandview Loop, Wakefield, NH 03872ActiveMLS ID #5082632, Norma Joy. PrimeMLS
- $875,0004 bd2 ba2.6k sqft21 Trask Mountain Road, Wolfeboro, NH 03894ActiveMLS ID #5099338, Ken Perry. PrimeMLS
- $850,0003 bd3 ba2.1k sqft25 Old Lakeview Terrace, Wolfeboro, NH 03894ActiveMLS ID #5101491, Ardis L Bosse. PrimeMLS
- $899,0004 bd3 ba3.3k sqft1756 Mount Major Highway, Alton, NH 03810ActiveMLS ID #5085255, Nancy Williams. PrimeMLS
- $899,9003 bd3 ba3.2k sqft82-12 North Line Road, Wolfeboro, NH 03894ActiveMLS ID #5094991, Vicky Galkina. PrimeMLS
- $829,0005 bd5 ba3.2k sqft17 Federal Corner Road, Tuftonboro, NH 03816ActiveMLS ID #5099491, Margot Skelley. PrimeMLS
- $769,0004 bd4 ba3k sqft34 Village Corner Road, Wolfeboro, NH 03894ActiveMLS ID #5087459, Norma Joy. PrimeMLS
- $920,0004 bd5 ba3.3k sqft396 Governor Wentworth Highway, Tuftonboro, NH 03816ActiveMLS ID #5091524, Randall Parker. PrimeMLS
- $879,9004 bd3 ba2.1k sqft42 Brewster Road, Barnstead, NH 03225ActiveMLS ID #5089736, Gregory McCarthy. PrimeMLS
- $749,9003 bd3 ba3.2k sqft6 Percy Drive, Wolfeboro, NH 03894-4831ActiveMLS ID #5090215, Rahna J Barthelmess. PrimeMLS
- $849,0003 bd3 ba3.3k sqft7 Lisa Lane, Rochester, NH 03868ActiveMLS ID #5098217, Danica Billado. PrimeMLS
- $1,200,0004 bd3 ba2.9k sqft377 Kings Highway, New Durham, NH 03855ActiveMLS ID #5099273, Brandy Hunter. PrimeMLS
- $995,0004 bd4 ba3.6k sqft16 Hampshire Drive, Gilford, NH 03249ActiveMLS ID #5092186, Natalie Marsh. PrimeMLS
- $820,0005 bd3 ba2.9k sqft146 N Main Street, Wolfeboro, NH 03894ActiveMLS ID #5097338, Donna M Carter. PrimeMLS
- $899,9003 bd2 ba2.9k sqft230 Saint James Avenue, Milton, NH 03851ActiveMLS ID #5093865, Cubbi ( Lirette. PrimeMLS
- $949,0003 bd3 ba3.1k sqft36 Blueberry Hill Road, Wolfeboro, NH 03894ActiveMLS ID #5090937, Cindy Melanson. PrimeMLS
