Great opportunity to own a 2-unit multi family property in Wakefield. Both units currently rented to long term tenants. Lower floor has 2 beds and 1 bathroom. Upper floor has in unit laundry and 1 bedroom and 1 bath. Each unit has separate heat and electricity. Schedule a private showing today!
Active
Listed by: KW Coastal and Lakes & Mountains Realty/Wolfeboro • Adam Dow • Contact: Phone: 866-525-3946
$335,000
22 Cosmar Drive, Wakefield, NH 03872
--beds
--baths
1,584sqft
:
Get pre-qualified$2,093/mo
Multi Family
Built in 1890
-- sqft lot
$-- Zestimate®
$211/sqft
$-- HOA
What's special
- 27 days |
- 576 |
- 20 |
Zillow last checked:
Listing updated:
Listed by:
Adam Dow,
KW Coastal and Lakes & Mountains Realty/Wolfeboro Phone:866-525-3946
Source: PrimeMLS,MLS#: 5098834
Facts & features
Interior
Heating
- Propane
Cooling
- None
Appliances
- Included: Electric Water Heater
Features
- Flooring: Tile, Vinyl
- Basement: Sump Pump,Unfinished,Interior Entry
Interior area
- Total structure area: 2,244
- Total interior livable area: 1,584 sqft
- Finished area above ground: 1,584
- Finished area below ground: 0
Video & virtual tour
Property
Parking
- Parking features: Paved
Features
- Levels: Two
- Frontage length: Road frontage: 52
Lot
- Size: 0.4 Acres
- Features: In Town, Near Shopping, Near Railroad, Near School(s)
Details
- Parcel number: WKFDM00180B013000L000000
- Zoning description: V/RVILL / RES
Construction
Type & style
- Home type: MultiFamily
- Architectural style: Colonial
- Property subtype: Multi Family
Materials
- Vinyl Siding, Wood Siding
- Foundation: Concrete, Fieldstone
- Roof: Asphalt Shingle,Metal
Condition
- New construction: No
- Year built: 1890
Utilities & green energy
- Electric: 200+ Amp Service
- Sewer: Septic Tank
- Water: Public
- Utilities for property: Cable, Phone
Community & HOA
Location
- Region: Sanbornville
Financial & listing details
- Price per square foot: $211/sqft
- Tax assessed value: $316,200
- Annual tax amount: $2,940
- Date on market: 7/8/2026
Estimated market value
Not available
Estimated sales range
Not available
Not available
Price history
| Date | Event | Price |
|---|---|---|
| 7/8/2026 | Listed for sale | $335,000+179.4%$211/sqft |
Source:  PrimeMLS #5098834 Report a problem PrimeMLS #5098834 Report a problem | ||
| 11/24/2014 | Listing removed | $119,900$76/sqft |
Source: Hayes Real Estate #4366090 Report a problem | ||
| 10/5/2014 | Price change | $119,900-4%$76/sqft |
Source: Hayes Real Estate #4366090 Report a problem | ||
| 6/24/2014 | Listed for sale | $124,900$79/sqft |
Source: Hayes Real Estate #4366090 Report a problem | ||
Public tax history
| Year | Property taxes | Tax assessment |
|---|---|---|
| 2024 | $2,378 +9.8% | $316,200 |
| 2023 | $2,166 +2.2% | $316,200 +82.7% |
| 2022 | $2,120 -1.1% | $173,100 |
| 2020 | $2,143 -0.7% | $173,100 |
| 2019 | $2,159 +10.8% | $173,100 |
| 2018 | $1,949 +17.7% | $173,100 +32.2% |
| 2017 | $1,656 -2.2% | $130,900 |
| 2016 | $1,694 +13.1% | $130,900 +14.1% |
| 2015 | $1,498 +2.5% | $114,700 |
| 2014 | $1,461 +3.7% | $114,700 |
| 2013 | $1,409 -4.9% | $114,700 -7.5% |
| 2012 | $1,482 -0.1% | $124,000 |
| 2011 | $1,484 +2.3% | $124,000 |
| 2010 | $1,450 -10.3% | $124,000 -18.3% |
| 2009 | $1,617 -2.5% | $151,800 -10.2% |
| 2008 | $1,659 -3.6% | $169,100 |
| 2006 | $1,721 | $169,100 |
Find assessor info on the county website
Monthly payment
Est. payment
Payment breakdown
Explore the cost of this home by adjusting the details. Changes won't be saved.Climate risks
Neighborhood: 03872
Nearby schools
GreatSchools rating
- 3/10Paul Elementary SchoolGrades: PK-8Distance: 0.3 mi
Schools provided by the listing agent
- Elementary: Paul School
- Middle: Paul School
- High: Spaulding High School
Source: PrimeMLS. This data may not be complete. We recommend contacting the local school district to confirm school assignments for this home.
- $399,3003 bd2 ba1.6k sqft6 Beech St, Sanbornville, NH 03872Off Market
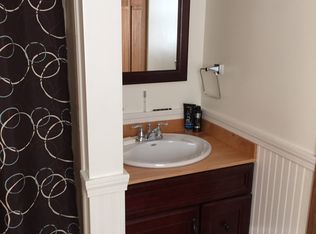
- $288,8003 bd1 ba1.2k sqft19 Cosmar Dr, Sanbornville, NH 03872Off Market
- $--4 bd3 ba2k sqft131 Meadow St #1, Sanbornville, NH 03872Off Market
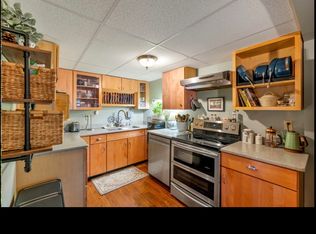
- $418,4004 bd3 ba2.2k sqft38 Cedar St, Sanbornville, NH 03872Off Market
- $381,9002 bd1 ba1.1k sqft11 Beech St, Sanbornville, NH 03872Off Market
- $874,0004 bd4 ba3.7k sqft131 Meadow St, Sanbornville, NH 03872For Sale
- $690,00011 bd4 ba5.2k sqft143 Meadow St, Sanbornville, NH 03872Sold
- $324,8003 bd1 ba1.2k sqft143 Meadow St UNIT 3, Sanbornville, NH 03872Off Market
A local agent can set up tours, give advice and negotiate with sellers.
A local lender can help you make sure your offer is ready when you are.
Similar homes
- $395,0003 bd1 ba1.6k sqft18 Dulko Circle, Wakefield, NH 03872Active
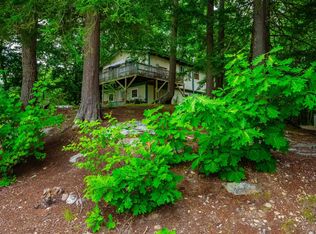 MLS ID #5098742, Tani Moody. PrimeMLS
 - $449,0005 bd4 ba2k sqft46 Gary Road, Wakefield, NH 03872Active
 MLS ID #5098387, Chloe K Fellman. PrimeMLS
 - $485,0003 bd2 ba1.4k sqft1031 Lord Road, Wakefield, NH 03872Active
 MLS ID #5102745, Amy Taatjes. PrimeMLS
 - $459,9004 bd1 ba2.1k sqft1622 Lovell Lake Road, Wakefield, NH 03872Active
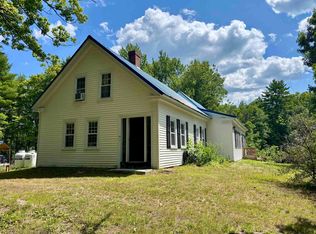 MLS ID #5100464, Joanne R Chergey. PrimeMLS
 - $380,0003 bd1 ba1.3k sqft31 Riverlawn Avenue, Rochester, NH 03868ActiveMLS ID #5103328, Brian Ferguson. PrimeMLS
- $325,0004 bd1 ba1k sqft227 Hawk Road, Acton, ME 04001Active
 MLS ID #1660992, Coldwell Banker Realty. Maine Listings
 - $365,0004 bd2 ba1.5k sqft3 Leighton Street, Sanford, ME 04073ActiveMLS ID #1660982, Century 21 North East. Maine Listings
- $325,0002 bd2 ba1.5k sqft10 State Court, Sanford, ME 04073ActiveMLS ID #1674583, Coldwell Banker Realty. Maine Listings
- $369,9002 bd2 ba1.5k sqft201 Beverly Hills Drive, Wakefield, NH 03830ActiveMLS ID #5095785, Carol Gartland. PrimeMLS
- $339,9002 bd1 ba896 sqft303 Sam Page Road, Acton, ME 04001ActiveMLS ID #1673450, Better Homes & Gardens Real Estate/The Masiello Group. Maine Listings
- $330,0005 bd2 ba2k sqft96 French Street, Acton, ME 04001ActiveMLS ID #1655703, Coldwell Banker Realty. Maine Listings
- $359,9002 bd1 ba1.3k sqft11 Dudley Drive, Middleton, NH 03887ActiveMLS ID #5101269, Ricardo Rodriguez & Associates. PrimeMLS
- $350,0004 bd2 ba1.6k sqft36 Central Street, Farmington, NH 03835ActiveMLS ID #5101209, Joshua Matthews. PrimeMLS
- $335,0004 bd1 ba1.2k sqft7 Maple Street, Farmington, NH 03835ActiveMLS ID #5082703, The Zoeller Group. PrimeMLS
- $369,0002 bd1 ba1.3k sqft68 Old Portland Road, Waterboro, ME 04061ActiveMLS ID #1673933, Treeline to Shoreline Realty. Maine Listings
- $415,0003 bd1 ba1.2k sqft27 Cross Road, Rochester, NH 03868ActiveMLS ID #5103199, Nicole Stellmach. PrimeMLS
- $369,9002 bd1 ba960 sqft9 Moffett Road, Limerick, ME 04048ActiveMLS ID #1674166, Keller Williams Realty. Maine Listings
- $395,9003 bd1 ba1.6k sqft270 Stone Road, Gilmanton, NH 03237ActiveMLS ID #5102708, Sue Ann Ippolito. PrimeMLS
- $419,0004 bd2 ba2.2k sqft15 Winter Street, Farmington, NH 03835ActiveMLS ID #5101146, Bill Snowdon. PrimeMLS
- $359,9004 bd2 ba2k sqft126 Jackson St, Sanford, ME 04073For Sale By Owner
