Enjoy views of Moose Mountain from the expansive deck of this inviting 3-bedroom home with a bonus room, offering the perfect blend of privacy, space, and convenience. The open-concept kitchen, dining, and living area features vaulted ceilings with exposed beams, beautiful hardwood floors, a spacious center island, and large sliding glass doors that fill the home with natural light while seamlessly connecting indoor and outdoor living. The home also offers updated kitchen appliances and a newer water heater, providing added peace of mind. Surrounded by mature trees for a private setting, you'll enjoy the feeling of being tucked away while still being just a short walk to Paul School, downtown Wakefield, and the town beach! The finished lower level provides flexible living space perfect for a family room, home office, gym, or hobby area, with the potential to add a second bathroom. Whether you're enjoying your morning coffee overlooking Moose Mountain, entertaining on the spacious deck, or relaxing in the bright, open living space, 18 Dulko Circle is ready to welcome you home.
Active
Listed by: Alex & Associates Realty • Tani Moody
$395,000
18 Dulko Circle, Wakefield, NH 03872
3beds
1,656sqft
:
Get pre-qualified$2,469/mo
Single Family Residence
Built in 1975
0.81 Acres Lot
$384,600 Zestimate®
$239/sqft
$-- HOA
What's special
- 25 days |
- 1,059 |
- 28 |
Zillow last checked:
Listing updated:
Listed by:
Tani Moody,
Alex & Associates Realty 603-403-1606
Source: PrimeMLS,MLS#: 5098742
Facts & features
Interior
Bedrooms & bathrooms
- Bedrooms: 3
- Bathrooms: 1
- Full bathrooms: 1
Heating
- Forced Air
Cooling
- None
Features
- Basement: Crawl Space,Interior Entry
Interior area
- Total structure area: 1,728
- Total interior livable area: 1,656 sqft
- Finished area above ground: 1,656
- Finished area below ground: 0
Property
Parking
- Parking features: Dirt
Features
- Levels: Two
- Stories: 2
- Frontage length: Road frontage: 162
Lot
- Size: 0.81 Acres
- Features: Neighborhood, Near School(s)
Details
- Parcel number: WKFDM00180B086000L000000
- Zoning description: R1R1 R
Construction
Type & style
- Home type: SingleFamily
- Architectural style: Chalet
- Property subtype: Single Family Residence
Materials
- Wood Exterior
- Foundation: Concrete
- Roof: Metal
Condition
- New construction: No
- Year built: 1975
Utilities & green energy
- Electric: 100 Amp Service
- Sewer: Septic Tank
- Utilities for property: Other
Community & HOA
Location
- Region: Sanbornville
Financial & listing details
- Price per square foot: $239/sqft
- Tax assessed value: $326,500
- Annual tax amount: $2,844
- Date on market: 7/8/2026
- Road surface type: Paved
Estimated market value
$384,600
$365,000 - $404,000
$2,170/mo
Price history
| Date | Event | Price |
|---|---|---|
| 7/16/2026 | Listed for sale | $395,000$239/sqft |
Source:  PrimeMLS #5098742 Report a problem PrimeMLS #5098742 Report a problem | ||
Public tax history
| Year | Property taxes | Tax assessment |
|---|---|---|
| 2024 | $2,455 +9.7% | $326,500 |
| 2023 | $2,237 +2.1% | $326,500 +82.6% |
| 2022 | $2,190 -1.7% | $178,800 -0.6% |
| 2020 | $2,227 -0.7% | $179,900 |
| 2019 | $2,243 +10.7% | $179,900 |
| 2018 | $2,026 +15.6% | $179,900 +29.8% |
| 2017 | $1,753 +6.3% | $138,600 +8.8% |
| 2016 | $1,649 -0.9% | $127,400 |
| 2015 | $1,664 +2.5% | $127,400 |
| 2014 | $1,623 +3.8% | $127,400 |
| 2013 | $1,564 -3.3% | $127,400 -5.9% |
| 2012 | $1,618 -0.2% | $135,400 |
| 2011 | $1,621 +2.4% | $135,400 |
| 2010 | $1,583 -6.1% | $135,400 -14.5% |
| 2009 | $1,686 +3.7% | $158,300 -4.5% |
| 2008 | $1,626 -3.7% | $165,800 |
| 2006 | $1,688 | $165,800 |
Find assessor info on the county website
Monthly payment
Est. payment
Payment breakdown
Explore the cost of this home by adjusting the details. Changes won't be saved.Climate risks
Neighborhood: 03872
Nearby schools
GreatSchools rating
- 3/10Paul Elementary SchoolGrades: PK-8Distance: 0.1 mi
Schools provided by the listing agent
- Elementary: Paul School
- Middle: Paul School
- High: Spaulding High School
- District: Wakefield
Source: PrimeMLS. This data may not be complete. We recommend contacting the local school district to confirm school assignments for this home.
- $---- bd-- ba-- sqft17 Dulko Cir, Sanbornville, NH 03872Off Market
- $455,7003 bd1 ba1.6k sqft14 Dulko Cir, Sanbornville, NH 03872Off Market
- $433,900-- bd-- ba-- sqft15 Dulko Cir, Sanbornville, NH 03872Off Market
- $384,800-- bd-- ba-- sqft37 Dulko Cir, Sanbornville, NH 03872Off Market
- $383,900-- bd-- ba-- sqft39 Dulko Cir, Sanbornville, NH 03872Off Market
- $405,6003 bd2 ba1.7k sqft38 Dulko Cir, Sanbornville, NH 03872Off Market
- $---- bd-- ba-- sqft38 Dulko Cir, Sanbornville, NH 03872Off Market
- $377,5002 bd2 ba1.5k sqft29 Dulko Cir, Sanbornville, NH 03872Off Market
A local agent can set up tours, give advice and negotiate with sellers.
A local lender can help you make sure your offer is ready when you are.
Similar homes
- $449,0005 bd4 ba2k sqft46 Gary Road, Wakefield, NH 03872Active
 MLS ID #5098387, Chloe K Fellman. PrimeMLS
 - $485,0003 bd2 ba1.4k sqft1031 Lord Road, Wakefield, NH 03872Active
 MLS ID #5102745, Amy Taatjes. PrimeMLS
 - $459,9004 bd1 ba2.1k sqft1622 Lovell Lake Road, Wakefield, NH 03872Active
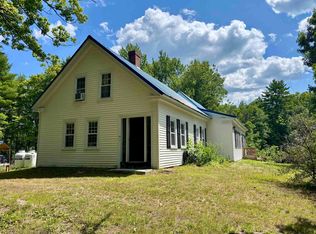 MLS ID #5100464, Joanne R Chergey. PrimeMLS
 - $395,9003 bd1 ba1.6k sqft270 Stone Road, Gilmanton, NH 03237Active
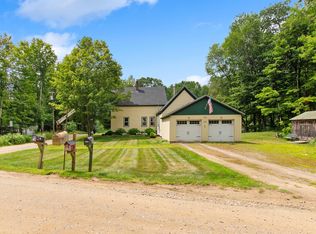 MLS ID #5102708, Sue Ann Ippolito. PrimeMLS
 - $430,0003 bd3 ba1.7k sqft185 Lebanon Street, Sanford, ME 04073Active
 MLS ID #1673810, Better Homes & Gardens Real Estate/The Masiello Group. Maine Listings
 - $422,0003 bd2 ba1.2k sqft185 Green Mountain Road, Effingham, NH 03882ActiveMLS ID #5101894, Lucy Van Cleve. PrimeMLS
- $399,0002 bd2 ba1.4k sqft4261 Province Lake Road, Wakefield, NH 03830ActiveMLS ID #5089662, Kelli Genest. PrimeMLS
- $359,9002 bd1 ba1.3k sqft11 Dudley Drive, Middleton, NH 03887ActiveMLS ID #5101269, Ricardo Rodriguez & Associates. PrimeMLS
- $375,0003 bd1 ba1k sqft143 Town House Road, Effingham, NH 03882ActiveMLS ID #5095382, Tani Moody. PrimeMLS
- $430,0003 bd2 ba1.6k sqft28 Rosewood Circle, Sanford, ME 04083ActiveMLS ID #1674147, Town Square Realty Group. Maine Listings
- $409,9003 bd1 ba1.2k sqft252 Merrymeeting Road, New Durham, NH 03855ActiveMLS ID #5086741, Tami J Mousseau. PrimeMLS
- $369,0002 bd1 ba1.3k sqft68 Old Portland Road, Waterboro, ME 04061ActiveMLS ID #1673933, Treeline to Shoreline Realty. Maine Listings
- $435,0003 bd2 ba2k sqft8 Cottage Court, Farmington, NH 03835ActiveMLS ID #5096076, Jennifer Cartier. PrimeMLS
- $439,9003 bd2 ba1.6k sqft38 Coffin Hill Road, Limington, ME 04049ActiveMLS ID #1673902, Down To Earth Real Estate. Maine Listings
- $384,9004 bd3 ba1.9k sqft784 Portland Street, Rochester, NH 03868ActiveMLS ID #5098398, Amy Fortin. PrimeMLS
- $339,9002 bd1 ba896 sqft303 Sam Page Road, Acton, ME 04001ActiveMLS ID #1673450, Better Homes & Gardens Real Estate/The Masiello Group. Maine Listings
- $385,0003 bd2 ba1.4k sqft103 Washington Street, Rochester, NH 03867ActiveMLS ID #5102434, Amy Fortin. PrimeMLS
- $465,0003 bd2 ba1.9k sqft152 Sand Pond Road, Sanford, ME 04073ActiveMLS ID #1674203, Keller Williams Coastal and Lakes & Mountains Realty. Maine Listings
- $435,9003 bd3 ba2k sqft258 Pine River Road, Effingham, NH 03882ActiveMLS ID #5098106, Robin Dionne. PrimeMLS
- $369,9002 bd1 ba960 sqft9 Moffett Road, Limerick, ME 04048ActiveMLS ID #1674166, Keller Williams Realty. Maine Listings
