Well located in town spacious Cape with large landscaped lot abutting Kingswood Golf Course. Home offers four bedrooms and two full baths. First floor primary bedroom, oak hardwood floors and formal dining room. Enter from the covered porch to the family room boasting inviting brick gas fired fireplace and cozy knotty pine interior. Eat in kitchen provides two large pantry closets. Attractive front entry hall leads to 3 good size bedrooms two with dormers, all with large walk in closets. Shared full bath with double sinks services the 3 bedrooms. There is a finished basement to meet all your storage and family overflow needs...office, media space, exercise area, sewing or crafts rooms. Also a workshop area with direct outside access. Two car garage, auto openers and paved drive with extra parking area. There is a bright and sunny finished rec room over the garage also accessed from the main house. Level .92 acre lot sports a fenced in ground pool and pastural views over looking Kingswood golf course. A handy storage shed will house all your garden equipment. Plenty of space inside and out to meet your needs. Excellent walk to town location yet off the bustle of the main street. Make your viewing appointment today. This well maintained home will be sure to please. Sellers prefer a September/October closing.
Pending
Listed by: Maxfield Real Estate/Wolfeboro • Denise Williams • 603-569-3128
Price cut: $35.1K (9/8)
$749,900
10 Old Mill Drive, Wolfeboro, NH 03894
4beds
3,557sqft
Single Family Residence
Built in 1983
0.92 Acres Lot
$730,700 Zestimate®
$211/sqft
$-- HOA
What's special
Handy storage shedLarge walk in closetsFenced in ground poolFirst floor primary bedroomFormal dining roomEat in kitchenFour bedrooms
- 102 days
- 117
- 4
Zillow last checked:
Listing updated:
Listed by:
Denise Williams,
Maxfield Real Estate/Wolfeboro 603-569-3128
Source: PrimeMLS,MLS#: 5098881
Facts & features
Interior
Bedrooms & bathrooms
- Bedrooms: 4
- Bathrooms: 2
- Full bathrooms: 2
Heating
- Wood, Baseboard, Electric, Hot Water
Cooling
- Wall Unit(s)
Appliances
- Included: Dishwasher, Disposal, Dryer, Microwave, Electric Range, Refrigerator, Washer, Electric Water Heater
- Laundry: 1st Floor Laundry
Features
- Flooring: Carpet, Laminate, Tile, Wood
- Basement: Daylight,Finished,Full,Interior Entry
- Has fireplace: Yes
- Fireplace features: Gas, Wood Stove Hook-up
Interior area
- Total structure area: 3,591
- Total interior livable area: 3,557 sqft
- Finished area above ground: 2,914
- Finished area below ground: 643
Video & virtual tour
Property
Parking
- Total spaces: 2
- Parking features: Paved, Auto Open, Attached
- Garage spaces: 2
Features
- Levels: 1.75
- Stories: 1.75
- Patio & porch: Patio
- Frontage length: Road frontage: 135
Lot
- Size: 0.92 Acres
- Features: Landscaped, Level, Abuts Golf Course, Near Golf Course, Near Paths, Near Shopping, Neighborhood, Near Hospital, Near School(s)
Details
- Parcel number: WOLFM00231B000076L000000
- Zoning description: RES
- Special conditions: Standard
Construction
Type & style
- Home type: SingleFamily
- Architectural style: Cape
- Property subtype: Single Family Residence
Materials
- Wood Frame, Clapboard Exterior
- Foundation: Concrete
- Roof: Other Shingle
Condition
- New construction: No
- Year built: 1983
Utilities & green energy
- Electric: Circuit Breakers
- Sewer: Private Sewer
- Utilities for property: Cable
Community & HOA
Community
- Subdivision: Old Mill Estates
Location
- Region: Wolfeboro
Financial & listing details
- Price per square foot: $211/sqft
- Tax assessed value: $685,400
- Annual tax amount: $5,730
- Date on market: 7/9/2026
Estimated market value
$730,700
$694,000 - $767,000
$3,061/mo
Price history
| Date | Event | Price |
|---|---|---|
| 9/29/2026 | Pending sale | $749,900$211/sqft |
Source:  PrimeMLS #5098881 Report a problem PrimeMLS #5098881 Report a problem | ||
| 9/8/2026 | Price change | $749,900-4.5%$211/sqft |
Source: PrimeMLS #5098881 Report a problem | ||
| 8/4/2026 | Price change | $785,000-7.6%$221/sqft |
Source: PrimeMLS #5098881 Report a problem | ||
| 7/9/2026 | Listed for sale | $850,000+177.3%$239/sqft |
Source: PrimeMLS #5098881 Report a problem | ||
| 6/25/2015 | Sold | $306,533$86/sqft |
Source: Public Record Report a problem | ||
Public tax history
| Year | Property taxes | Tax assessment |
|---|---|---|
| 2024 | $6,164 +8.2% | $387,700 |
| 2023 | $5,695 +10.2% | $387,700 -0.8% |
| 2022 | $5,169 +1.6% | $391,000 |
| 2020 | $5,087 +3.1% | $391,000 +25.5% |
| 2019 | $4,934 +0.2% | $311,500 |
| 2018 | $4,922 +6.2% | $311,500 +0.7% |
| 2017 | $4,633 +2.4% | $309,300 |
| 2016 | $4,525 +9.7% | $309,300 +4.6% |
| 2015 | $4,124 +3% | $295,600 -3.9% |
| 2014 | $4,002 +1.2% | $307,600 -0.2% |
| 2013 | $3,953 +1.5% | $308,100 |
| 2012 | $3,894 +3.6% | $308,100 |
| 2011 | $3,759 +10.5% | $308,100 |
| 2010 | $3,401 -12.3% | $308,100 -15.7% |
| 2009 | $3,879 | $365,600 |
Find assessor info on the county website
Monthly payment
Est. payment
Payment breakdown
Explore the cost of this home by adjusting the details. Changes won't be saved.Climate risks
Neighborhood: 03894
Nearby schools
Schools provided by the listing agent
- Elementary: Carpenter Elementary
- Middle: Kingswood Regional Middle
- High: Kingswood Regional High School
- District: Governor Wentworth Regional
Source: PrimeMLS. This data may not be complete. We recommend contacting the local school district to confirm school assignments for this home.
Similar homes
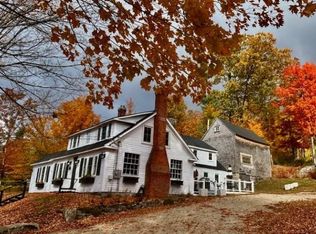
- $879,0006 bd4 ba4k sqft49 Center Street, Wolfeboro, NH 03894Active
 MLS ID #5104711, Candy Sharp. PrimeMLS
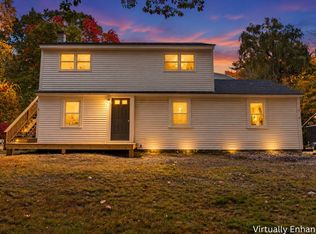
 - $699,0003 bd4 ba2.2k sqft116 Middleton Road, Wolfeboro, NH 03894Active
 MLS ID #5113065, Candy Sharp. PrimeMLS
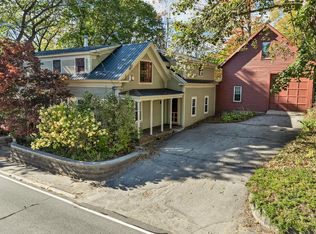
 - $529,0005 bd2 ba2.6k sqft21 Waumbeck Road, Wolfeboro, NH 03894Active
 MLS ID #5114371, Purple Acorn. PrimeMLS
 - $645,0003 bd3 ba2.1k sqft108 Center Street, Wolfeboro, NH 03894Active
 MLS ID #5095217, Candy Sharp. PrimeMLS
