All the best of Old and New! This classic NH Cape retains it's charm and features such as hand-hewn beams, original brick fireplace, wood floors BUT the countless, quality upgrades since 2024 make this a true masterpiece! Re-imagined sunny kitchen with high-end appliances, imported tile floor, granite counters, French doors to a patio/pocket garden. Front to back living room warmed by the wood-burning, relined and pointed FP, family room/office. First -floor primary suite with large closet and new tile bath over-looking the garden. An additional full tile bath and dedicated, spacious laundry room round out the main level for true convenience. The upper level includes two en-suite bedrooms with stunning spa-style, luxury tile baths, including a soaking tub. The mechanicals have been upgraded to include full central air, new electric and plumbing, new roof, fresh paint inside and out, and every bedroom boasts its' own electric fireplace for ambience! Set on 4 acres, just minutes to shopping, dining, schools, hospital and all the year-round lake and mountain recreation opportunities, in America's Oldest Resort! This treasure can YOUR new home!!!
Active under contract
Listed by: Maxfield Real Estate/Wolfeboro • Candy Sharp • 603-569-3128
$699,000
116 Middleton Road, Wolfeboro, NH 03894
3beds
2,218sqft
Single Family Residence
Built in 1812
4 Acres Lot
$673,000 Zestimate®
$315/sqft
$-- HOA
What's special
Original brick fireplaceDedicated spacious laundry roomFull central airHand-hewn beamsWood floorsNew roofHigh-end appliances
- 23 days
- 1,371
- 120
Zillow last checked:
Listing updated:
Listed by:
Candy Sharp,
Maxfield Real Estate/Wolfeboro 603-569-3128
Source: PrimeMLS,MLS#: 5113065
Facts & features
Interior
Bedrooms & bathrooms
- Bedrooms: 3
- Bathrooms: 4
- Full bathrooms: 4
Heating
- Oil, Hot Air
Cooling
- Central Air
Appliances
- Included: Dishwasher, Dryer, Range Hood, Microwave, Gas Range, Refrigerator, Washer
- Laundry: 1st Floor Laundry
Features
- Dining Area, Kitchen Island, Kitchen/Dining, Primary BR w/ BA, Natural Light, Natural Woodwork, Soaking Tub
- Flooring: Ceramic Tile, Hardwood, Softwood, Tile
- Basement: Concrete Floor,Dirt,Partial,Unfinished,Interior Access,Basement Stairs,Interior Entry
- Number of fireplaces: 1
- Fireplace features: Fireplace Screens/Equip, 1 Fireplace
Interior area
- Total structure area: 2,570
- Total interior livable area: 2,218 sqft
- Finished area above ground: 2,218
- Finished area below ground: 0
Property
Parking
- Parking features: Gravel
Features
- Levels: 1.75
- Stories: 1.75
- Patio & porch: Patio
- Exterior features: Deck, Garden
- Frontage length: Road frontage: 230
Lot
- Size: 4 Acres
- Features: Country Setting, Field/Pasture, Rolling Slope, Sloped, Near Golf Course
Details
- Additional structures: Barn(s)
- Parcel number: WOLFM00268B000022L000000
- Zoning description: 1F Res
- Special conditions: Standard
Construction
Type & style
- Home type: SingleFamily
- Architectural style: Cape
- Property subtype: Single Family Residence
Materials
- Post and Beam, Wood Frame, Clapboard Exterior
- Foundation: Fieldstone, Granite, Block w/ Skim Coating
- Roof: Asphalt Shingle
Condition
- New construction: No
- Year built: 1812
Utilities & green energy
- Electric: 200+ Amp Service, Circuit Breakers
- Sewer: 1250 Gallon, Grey Water, Holding Tank, Private Sewer, Septic Tank
- Utilities for property: Cable
Community & HOA
Location
- Region: Wolfeboro
Financial & listing details
- Price per square foot: $315/sqft
- Tax assessed value: $336,200
- Annual tax amount: $5,381
- Date on market: 10/6/2026
Estimated market value
$673,000
$639,000 - $707,000
$3,678/mo
Price history
| Date | Event | Price |
|---|---|---|
| 10/6/2026 | Listed for sale | $699,000$315/sqft |
Source:  PrimeMLS #5113065 Report a problem | ||
| 9/2/2026 | Listed for rent | $3,995+99.8%$2/sqft |
Source: Zillow Rentals Report a problem | ||
| 8/17/2026 | Listing removed | $699,000$315/sqft |
Source: PrimeMLS #5034913 Report a problem | ||
| 12/5/2025 | Price change | $699,000-6.7%$315/sqft |
Source: PrimeMLS #5034913 Report a problem | ||
| 9/15/2025 | Price change | $749,000-3.4%$338/sqft |
Source: PrimeMLS #5034913 Report a problem | ||
| 8/27/2025 | Listed for sale | $775,000-0.5%$349/sqft |
Source: PrimeMLS #5034913 Report a problem | ||
| 7/5/2025 | Listing removed | $779,000$351/sqft |
Source: PrimeMLS #5034913 Report a problem | ||
| 4/4/2025 | Listed for sale | $779,000+35.5%$351/sqft |
Source: PrimeMLS #5034913 Report a problem | ||
| 6/3/2024 | Sold | $575,000$259/sqft |
Source: PrimeMLS #4992290 Report a problem | ||
| 4/28/2024 | Contingent | $575,000$259/sqft |
Source: PrimeMLS #4992290 Report a problem | ||
| 4/22/2024 | Listed for sale | $575,000-4%$259/sqft |
Source: PrimeMLS #4992290 Report a problem | ||
| 4/1/2024 | Listing removed | -- |
Source: PrimeMLS #4968655 Report a problem | ||
| 11/16/2023 | Price change | $599,000-4.2%$270/sqft |
Source: PrimeMLS #4968655 Report a problem | ||
| 10/31/2023 | Price change | $625,000-3.7%$282/sqft |
Source: PrimeMLS #4968655 Report a problem | ||
| 10/6/2023 | Price change | $649,000-1.5%$293/sqft |
Source: PrimeMLS #4968655 Report a problem | ||
| 9/6/2023 | Listed for sale | $659,000-17.6%$297/sqft |
Source: PrimeMLS #4968655 Report a problem | ||
| 7/17/2023 | Listing removed | -- |
Source: PrimeMLS #4947149 Report a problem | ||
| 5/16/2023 | Price change | $799,900-3%$361/sqft |
Source: PrimeMLS #4947149 Report a problem | ||
| 3/30/2023 | Listed for sale | $825,000$372/sqft |
Source: PrimeMLS #4947149 Report a problem | ||
| 2/27/2021 | Listing removed | -- |
Source: Owner Report a problem | ||
| 10/21/2020 | Listing removed | $2,000$1/sqft |
Source: Owner Report a problem | ||
| 8/30/2020 | Listed for rent | $2,000$1/sqft |
Source: Owner Report a problem | ||
| 3/20/2018 | Listing removed | $2,000$1/sqft |
Source: Coldwell Banker Residential Brokerage - Wolfeboro #4677576 Report a problem | ||
| 2/20/2018 | Listed for rent | $2,000$1/sqft |
Source: Coldwell Banker Residential Brokerage - Wolfeboro #4677576 Report a problem | ||
Public tax history
| Year | Property taxes | Tax assessment |
|---|---|---|
| 2024 | $5,346 +8.2% | $336,200 |
| 2023 | $4,939 +11.1% | $336,200 |
| 2022 | $4,445 +1.6% | $336,200 |
| 2020 | $4,374 +3.8% | $336,200 +26.3% |
| 2019 | $4,215 -0.5% | $266,100 -0.8% |
| 2018 | $4,238 +5.5% | $268,200 |
| 2017 | $4,018 -47.5% | $268,200 -48.8% |
| 2016 | $7,660 +4.9% | $523,600 |
| 2015 | $7,304 -5% | $523,600 -11.4% |
| 2014 | $7,689 +1.4% | $591,000 +0% |
| 2013 | $7,581 +1.5% | $590,900 |
| 2012 | $7,469 +3.6% | $590,900 |
| 2011 | $7,209 +10.5% | $590,900 |
| 2010 | $6,524 +13.8% | $590,900 +9.4% |
| 2009 | $5,733 -0.9% | $540,300 -0.8% |
| 2008 | $5,785 | $544,700 |
Find assessor info on the county website
Monthly payment
Est. payment
Payment breakdown
Explore the cost of this home by adjusting the details. Changes won't be saved.Climate risks
Neighborhood: 03894
Nearby schools
Schools provided by the listing agent
- Elementary: Carpenter Elementary
- Middle: Kingswood Regional Middle Sch
- High: Kingswood Regional High School
- District: Governor Wentworth Regional
Source: PrimeMLS. This data may not be complete. We recommend contacting the local school district to confirm school assignments for this home.
Similar homes
- $645,0003 bd3 ba2.1k sqft108 Center Street, Wolfeboro, NH 03894Active
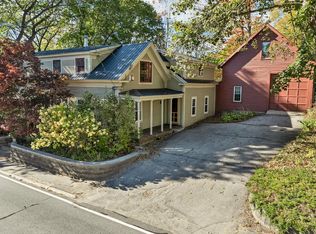 MLS ID #5095217, Candy Sharp. PrimeMLS
- $895,0003 bd3 ba2.4k sqft15 Abenaukee Drive, Wolfeboro, NH 03894Active
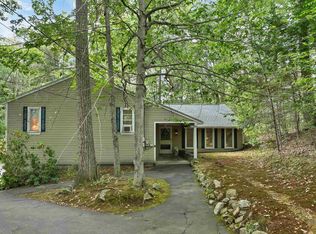 MLS ID #5109241, Denise Williams. PrimeMLS
- $870,0003 bd4 ba3.2k sqft127 Forest Road, Wolfeboro, NH 03894Active
 MLS ID #5113530, Jodi Hughes. PrimeMLS
- $799,0003 bd3 ba2.1k sqft25 Old Lakeview Terrace, Wolfeboro, NH 03894Active
 MLS ID #5101491, Ardis L Bosse. PrimeMLS
- $725,0003 bd2 ba2.4k sqft90 21st Street, Shapleigh, ME 04076Active
 MLS ID #1673595, Lakes Region Realty. Maine Listings
