Located just minutes from Gunstock Ski Resort, this home offers a great opportunity for you to have a ton of space with the family! Whether you're looking to invest in a bit of a fixer-upper for an investment, or keep as a rental or a spacious home for a large family, this property offers a ton of potential. The expansive kitchen is the heart of the home, providing a nice gathering space for entertaining. A spacious owners suite adds even more flexibility which features its own private kitchenette, cozy breakfast nook/office, comfortable living room, & a private entrance. On the main level, you will find a terrific den with a gas fireplace, perfect for relaxing after a day on the slopes or the lake. Rounding out the main level is an additional bunk room and dining just off the kitchen. Upstairs, you’ll find two bedrooms, while the lower level offers a game room with a foosball table, air hockey, pool table, laundry, half bath, & abundant storage. An oversized tiled mudroom ensures there’s space for all your outdoor gear, and the attached two-car garage adds even more convenience. Offered fully furnished, this home is ideally located minutes from Gunstock Mountain Resort, the beautiful Gilford town beaches on Lake Winnipesaukee, and the dining and shopping of Meredith and Laconia.
Active under contract
Listed by: KW Coastal and Lakes & Mountains Realty/Wolfeboro • Adam Dow • 603-610-8500
Price cut: $31K (10/1)
$519,000
35 Valley Drive, Gilford, NH 03249
3beds
3,127sqft
Single Family Residence
Built in 1984
1.07 Acres Lot
$-- Zestimate®
$166/sqft
$-- HOA
What's special
Attached two-car garageAdditional bunk roomPrivate entrancePrivate kitchenetteExpansive kitchenSpacious owners suiteOversized tiled mudroom
- 184 days
- 1,647
- 135
Zillow last checked:
Listing updated:
Listed by:
Adam Dow,
KW Coastal and Lakes & Mountains Realty/Wolfeboro Phone:866-525-3946
Source: PrimeMLS,MLS#: 5084777
Facts & features
Interior
Bedrooms & bathrooms
- Bedrooms: 3
- Bathrooms: 4
- Full bathrooms: 2
- 3/4 bathrooms: 1
- 1/2 bathrooms: 1
Heating
- Propane, Pellet Stove, Electric, Forced Air, Mini Split
Cooling
- Mini Split
Appliances
- Included: Down Draft Cooktop, Gas Cooktop, Dishwasher, Dryer, Microwave, Double Oven, Wall Oven, Refrigerator, Trash Compactor, Washer
- Laundry: In Basement
Features
- Dining Area, In-Law Suite, Kitchen Island, Kitchen/Dining, Primary BR w/ BA, Natural Woodwork
- Flooring: Hardwood, Laminate, Tile
- Windows: Blinds
- Basement: Climate Controlled,Finished,Full,Interior Stairs,Walkout,Interior Access,Exterior Entry,Walk-Out Access
- Attic: Attic with Hatch/Scuttle
- Furnished: Yes
Interior area
- Total structure area: 3,127
- Total interior livable area: 3,127 sqft
- Finished area above ground: 2,327
- Finished area below ground: 800
Property
Parking
- Total spaces: 2
- Parking features: Circular Driveway, Paved
- Garage spaces: 2
Features
- Levels: Two
- Stories: 2
- Patio & porch: Enclosed Porch, Heated Porch
- Exterior features: Deck, Shed
- Has view: Yes
- View description: Mountain(s)
- Frontage length: Road frontage: 295
Lot
- Size: 1.07 Acres
- Features: Corner Lot, Level, Near Skiing, Neighborhood, Near School(s)
Details
- Parcel number: GIFLM263B082L000
- Zoning description: LR
- Special conditions: Standard
- Other equipment: Standby Generator
Construction
Type & style
- Home type: SingleFamily
- Architectural style: A-Frame,Contemporary
- Property subtype: Single Family Residence
Materials
- Wood Siding
- Foundation: Concrete
- Roof: Architectural Shingle
Condition
- New construction: No
- Year built: 1984
Utilities & green energy
- Electric: 200+ Amp Service, Generator
- Sewer: Concrete, Leach Field, On-Site Septic Exists
- Utilities for property: Propane, Underground Utilities
Community & HOA
Location
- Region: Gilford
Financial & listing details
- Price per square foot: $166/sqft
- Tax assessed value: $539,200
- Annual tax amount: $6,065
- Date on market: 4/22/2026
- Road surface type: Paved
Estimated market value
Not available
Estimated sales range
Not available
Not available
Price history
| Date | Event | Price |
|---|---|---|
| 10/1/2026 | Price change | $519,000-5.6%$166/sqft |
Source:  PrimeMLS #5084777 Report a problem PrimeMLS #5084777 Report a problem | ||
| 9/7/2026 | Price change | $550,000-4.3%$176/sqft |
Source: PrimeMLS #5084777 Report a problem | ||
| 8/21/2026 | Price change | $575,000-2.5%$184/sqft |
Source: PrimeMLS #5084777 Report a problem | ||
| 8/6/2026 | Price change | $590,000-1.5%$189/sqft |
Source: PrimeMLS #5084777 Report a problem | ||
| 7/10/2026 | Price change | $599,000-3.2%$192/sqft |
Source: PrimeMLS #5084777 Report a problem | ||
| 6/11/2026 | Price change | $619,000-1%$198/sqft |
Source: PrimeMLS #5084777 Report a problem | ||
| 5/20/2026 | Price change | $625,000-3.7%$200/sqft |
Source: PrimeMLS #5084777 Report a problem | ||
| 4/22/2026 | Listed for sale | $649,000-5.1%$208/sqft |
Source: PrimeMLS #5084777 Report a problem | ||
| 10/1/2025 | Listing removed | $684,000$219/sqft |
Source: PrimeMLS #5034499 Report a problem | ||
| 5/19/2025 | Price change | $684,000-2.1%$219/sqft |
Source: PrimeMLS #5034499 Report a problem | ||
| 4/2/2025 | Listed for sale | $699,000+27.1%$224/sqft |
Source: PrimeMLS #5034499 Report a problem | ||
| 10/6/2022 | Sold | $550,000+3.8%$176/sqft |
Source: PrimeMLS #4928295 Report a problem | ||
| 9/7/2022 | Contingent | $529,900$169/sqft |
Source: PrimeMLS #4928295 Report a problem | ||
| 9/5/2022 | Listed for sale | $529,900+21.8%$169/sqft |
Source: PrimeMLS #4928295 Report a problem | ||
| 9/13/2021 | Sold | $435,000-3.3%$139/sqft |
Source: PrimeMLS #4862384 Report a problem | ||
| 7/28/2021 | Contingent | $449,900$144/sqft |
Source: PrimeMLS #4862384 Report a problem | ||
| 7/26/2021 | Listed for sale | $449,900$144/sqft |
Source: PrimeMLS #4862384 Report a problem | ||
| 7/21/2021 | Contingent | $449,900$144/sqft |
Source: PrimeMLS #4862384 Report a problem | ||
| 5/22/2021 | Listed for sale | $449,900+92.4%$144/sqft |
Source: PrimeMLS #4862384 Report a problem | ||
| 11/1/2006 | Sold | $233,800+1.7%$75/sqft |
Source: Public Record Report a problem | ||
| 2/4/2003 | Sold | $230,000$74/sqft |
Source: Public Record Report a problem | ||
Public tax history
| Year | Property taxes | Tax assessment |
|---|---|---|
| 2024 | $6,066 +9.2% | $539,200 |
| 2023 | $5,554 +5% | $539,200 +24.8% |
| 2022 | $5,292 -0.2% | $431,980 |
| 2021 | $5,305 -1.1% | $431,980 +21.1% |
| 2020 | $5,363 | $356,800 -4.2% |
| 2019 | $5,363 -1.4% | $372,530 +16.7% |
| 2018 | $5,441 -1.3% | $319,280 |
| 2017 | $5,511 -2.8% | $319,280 +1.1% |
| 2016 | $5,668 -1.2% | $315,780 -1.1% |
| 2015 | $5,738 +9.8% | $319,290 +13.4% |
| 2011 | $5,225 -6.3% | $281,680 -11% |
| 2010 | $5,578 +2.3% | $316,580 +0.9% |
| 2009 | $5,452 -1.9% | $313,880 -4.7% |
| 2008 | $5,560 | $329,210 |
Find assessor info on the county website
Monthly payment
Est. payment
Payment breakdown
Explore the cost of this home by adjusting the details. Changes won't be saved.Climate risks
Neighborhood: 03249
Nearby schools
Schools provided by the listing agent
- Elementary: Gilford Elementary
- Middle: Gilford Middle
- High: Gilford High School
- District: Gilford Sch District SAU #73
Source: PrimeMLS. This data may not be complete. We recommend contacting the local school district to confirm school assignments for this home.
Similar homes
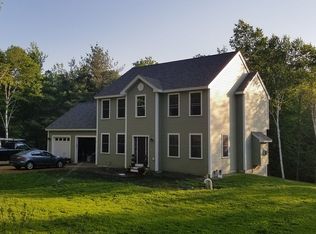
- $449,0003 bd2 ba1.7k sqft72 October Lane, Gilford, NH 03249Active
 MLS ID #5113100, Cyndal Vansteensburg. PrimeMLS
 - $572,4003 bd2 ba2.4k sqft76 Ridgewood Avenue, Gilford, NH 03249Active
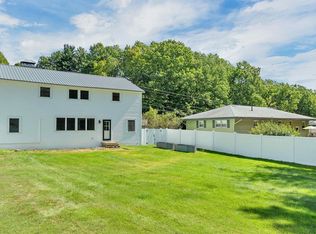 MLS ID #5110557, Ashley Emery. PrimeMLS
 - $529,0005 bd2 ba2.6k sqft21 Waumbeck Road, Wolfeboro, NH 03894Active
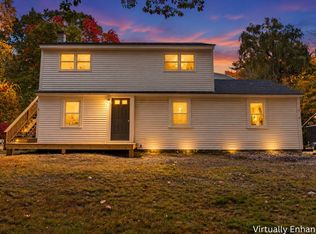 MLS ID #5114371, Purple Acorn. PrimeMLS
 - $615,0005 bd2 ba2.4k sqft5 Chalet Drive, Gilford, NH 03249Active
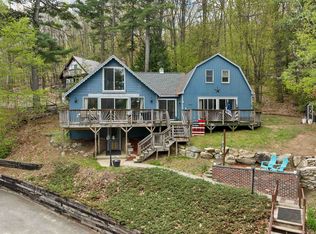 MLS ID #5088960, Courtney Torre. PrimeMLS
