Skip main navigation
Closed
  • Listed by: BHHS Verani Londonderry • Debbie Stone-Jackson
    Bought with: Today Real Estate
    $395,000

    29 Shangri La Drive, Moultonborough, NH 03254

    3beds
    1,152sqft
    Single Family Residence
    Built in 1988
    0.26 Acres Lot
    $430,900 Zestimate®
    $343/sqft
    $2,172 Estimated rent

    Home value

    $430,900

    Estimated sales range

    Not available

    $2,172/mo

    Zestimate® history
    Loading
    Loading...

    Owner options

    List your home for rent

    $2,172/mo

    Rent Zestimate®

    Find your next renter with Zillow Rental Manager. Plus, with online applications, you can quickly screen prospective tenants – for free.

    Learn more

    $2,172/mo

    Rent Zestimate®

    Refinance and save

    $2,517/mo

    Est. payment

    Refinancing to a lower rate could help reduce your monthly payments and save thousands over the life of the loan.

    See today's rates

    $2,517/mo

    Est. payment

    Explore your selling options

    Work with a Zillow partner agent

    Leverage their expertise and Zillow's premium Showcase listings to get your home seen by more buyers.

    Get started

    List with your own agent

    Get your home in front of millions of buyers by listing it on Zillow.

    Learn how to do it

    Sell it yourself

    Take full control of how buyers see your home on Zillow by listing For Sale by Owner (FSBO).

    List your home

    What's special

    Heated deep garageDay dockWooded backyardBoat launchDead end streetGolf cart pathsTennis courts
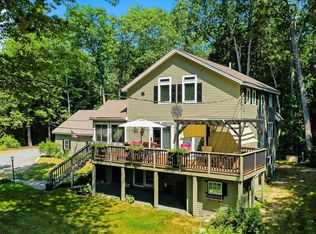
    Welcome to Balmoral ~ A Private Lake Winnipesaukee Community ~ Nestled in a serene setting, this home offers a unique opportunity to enjoy the best of both private living & outdoor recreation. The community features an expansive gorgeous sandy beach, complete with picnic tables, a boat launch, day dock, & plenty of space for relaxation. Amenities include tennis courts, pickleball, volleyball, basketball, a playground, kayak racks & golf cart paths. The main level of the home consists of an open-concept kitchen/dining area seamlessly flowing into the family room which features a cozy gas stove w/ brick hearth & sliders leading to a spacious deck, ideal for entertaining or enjoying the peaceful surroundings. 2 bedrooms & a full bath complete the main level. The 2nd level hosts an expansive bedroom, a bonus room--perfect for guests or additional living space & a 3/4 bath adding convenience & flexibility. The lower level has a washer & dryer, a heated deep garage w/ access to a utility room ideal for additional storage or workshop space. Outdoor living is private & peaceful featuring a wooded backyard & a dead end street. Enjoy four seasons of Lakes Region activities including snowmobiling, hiking, fishing, boating & swimming. Local marinas are a short distance away. Perfect as a primary residence, vacation home or rental investment with the added benefit of low tax Moultonborough. Subject to BIA ROFR. Showings by appointment.

    Zillow last checked:

    Listing updated:

    Listed by:

    Debbie Stone-Jackson,

    BHHS Verani Londonderry debbie.jackson@verani.com

    Bought with:

    Lisa Davy

    Today Real Estate

    Source: PrimeMLS,MLS#: 5022748MLS Logo

    Facts & features

    Interior

    Bedrooms & bathrooms
    • Bedrooms: 3
    • Bathrooms: 2
    • Full bathrooms: 1
    • 3/4 bathrooms: 1
    Heating
    • Propane, Baseboard, Hot Water, Zoned, Gas Stove
    Cooling
    • None
    Appliances
    • Included: Dishwasher, Gas Range, Refrigerator, Washer, Tank Water Heater, Gas Dryer
    • Laundry: In Basement
    Features
    • Kitchen/Dining, Natural Light
    • Flooring: Carpet, Laminate, Tile
    • Basement: Climate Controlled,Concrete,Full,Interior Stairs,Storage Space,Unfinished,Walkout,Interior Access,Exterior Entry,Basement Stairs,Interior Entry
    Interior area
    • Total structure area: 1,920
    • Total interior livable area: 1,152 sqft
    • Finished area above ground: 1,152
    • Finished area below ground: 0

    Property

    Parking
    • Total spaces: 1
    • Parking features: Dirt, Heated Garage, Driveway
    • Garage spaces: 1
    • Has uncovered spaces: Yes
    Features
    • Levels: One and One Half
    • Stories: 1.5
    • Exterior features: Deck, Natural Shade, Shed
    • Waterfront features: Beach Access, Lake Access
    • Body of water: Lake Winnipesaukee
    • Frontage length: Road frontage: 70
    Lot
    • Size: 0.26 Acres
    • Features: Level, Subdivided, Near Snowmobile Trails
    Details
    • Parcel number: MOULM093L042
    • Zoning description: 1F RES WTR ACS

    Construction

    Type & style
    • Home type: SingleFamily
    • Architectural style: Chalet
    • Property subtype: Single Family Residence
    Materials
    • Vinyl Siding
    • Foundation: Concrete
    • Roof: Shingle
    Condition
    • New construction: No
    • Year built: 1988

    Utilities & green energy

    • Electric: Circuit Breakers
    • Sewer: Private Sewer
    • Utilities for property: Cable Available, Propane

    Community & HOA

    Community
    • Subdivision: Balmoral Improvement Association
    HOA
    • Has HOA: Yes
    • Amenities included: Master Insurance, Playground, Basketball Court, Beach Access, Beach Rights, Boat Launch, Common Acreage, Day Dock, Tennis Court(s)
    • Services included: Recreation, HOA Fee
    • Additional fee info: Fee: $400
    Location
    • Region: Moultonboro

    Financial & listing details

    • Price per square foot: $343/sqft
    • Tax assessed value: $344,200
    • Annual tax amount: $1,613
    • Date on market: 11/20/2024
    • Road surface type: Gravel

    Price history

    DateEventPrice
    12/27/2024Sold$395,000-4.8%$343/sqft
    Source: PrimeMLS #5022748 Report a problem
    11/29/2024Pending sale$415,000$360/sqft
    Source: Berkshire Hathaway HomeServices Verani Realty #5022748 Report a problem
    11/29/2024Contingent$415,000$360/sqft
    Source: PrimeMLS #5022748 Report a problem
    11/20/2024Listed for sale$415,000+119.6%$360/sqft
    Source: PrimeMLS #5022748 Report a problem
    11/30/2015Sold$189,000-5%$164/sqft
    Source: Public Record Report a problem
    9/22/2015Listed for sale$199,000+140.3%$173/sqft
    Source: Coldwell Banker Residential Brokerage - Center Harbor #4452075 Report a problem
    12/28/1998Sold$82,800$72/sqft
    Source: Public Record Report a problem

    Public tax history

    YearProperty taxesTax assessment
    2024$1,945 +20.6%$344,200 +21.6%
    2023$1,613 +31.8%$283,000 +10.5%
    2022$1,224 -12.7%$256,100 +30.3%
    2020$1,402 -1.5%$196,600 -1.3%
    2019$1,424 -0.2%$199,100 +7.7%
    2018$1,427 -0.5%$184,800 +5.9%
    2017$1,434 -4.5%$174,500 +1.5%
    2016$1,502 +7.3%$171,900 +10.6%
    2015$1,400 +6.3%$155,400 +4.6%
    2014$1,317 -2.1%$148,600 -4%
    2013$1,345 -3.6%$154,800 -5%
    2012$1,395 +1.2%$163,000 -1.5%
    2011$1,378 -1.1%$165,400 -3.6%
    2010$1,393 -6.9%$171,600 -11.7%
    2009$1,496 -2.9%$194,300 -3.3%
    2008$1,540 +5.8%$201,000 -3.5%
    2007$1,455 $208,200
    Find assessor info on the county website

    Neighborhood: 03254

    Nearby schools

    GreatSchools rating
    Schools provided by the listing agent
    • Elementary: Moultonborough Central School
    • Middle: Moultonborough Academy
    • High: Moultonborough Academy
    • District: Moultonborough SAU #45

    Source: PrimeMLS. This data may not be complete. We recommend contacting the local school district to confirm school assignments for this home.

    Get pre-qualified for a loan
    At Zillow Home Loans, we can pre-qualify you in as little as 5 minutes with no impact to your credit score.

    An equal housing lender. NMLS #10287.

    Sell for more on Zillow
    Get a Zillow Showcase℠ listing at no additional cost and you could sell for .
    $430,900
    2% more
    +$8,618
    With Zillow Showcase(estimated)
    $439,518